
Commerical
Temple City Hotel
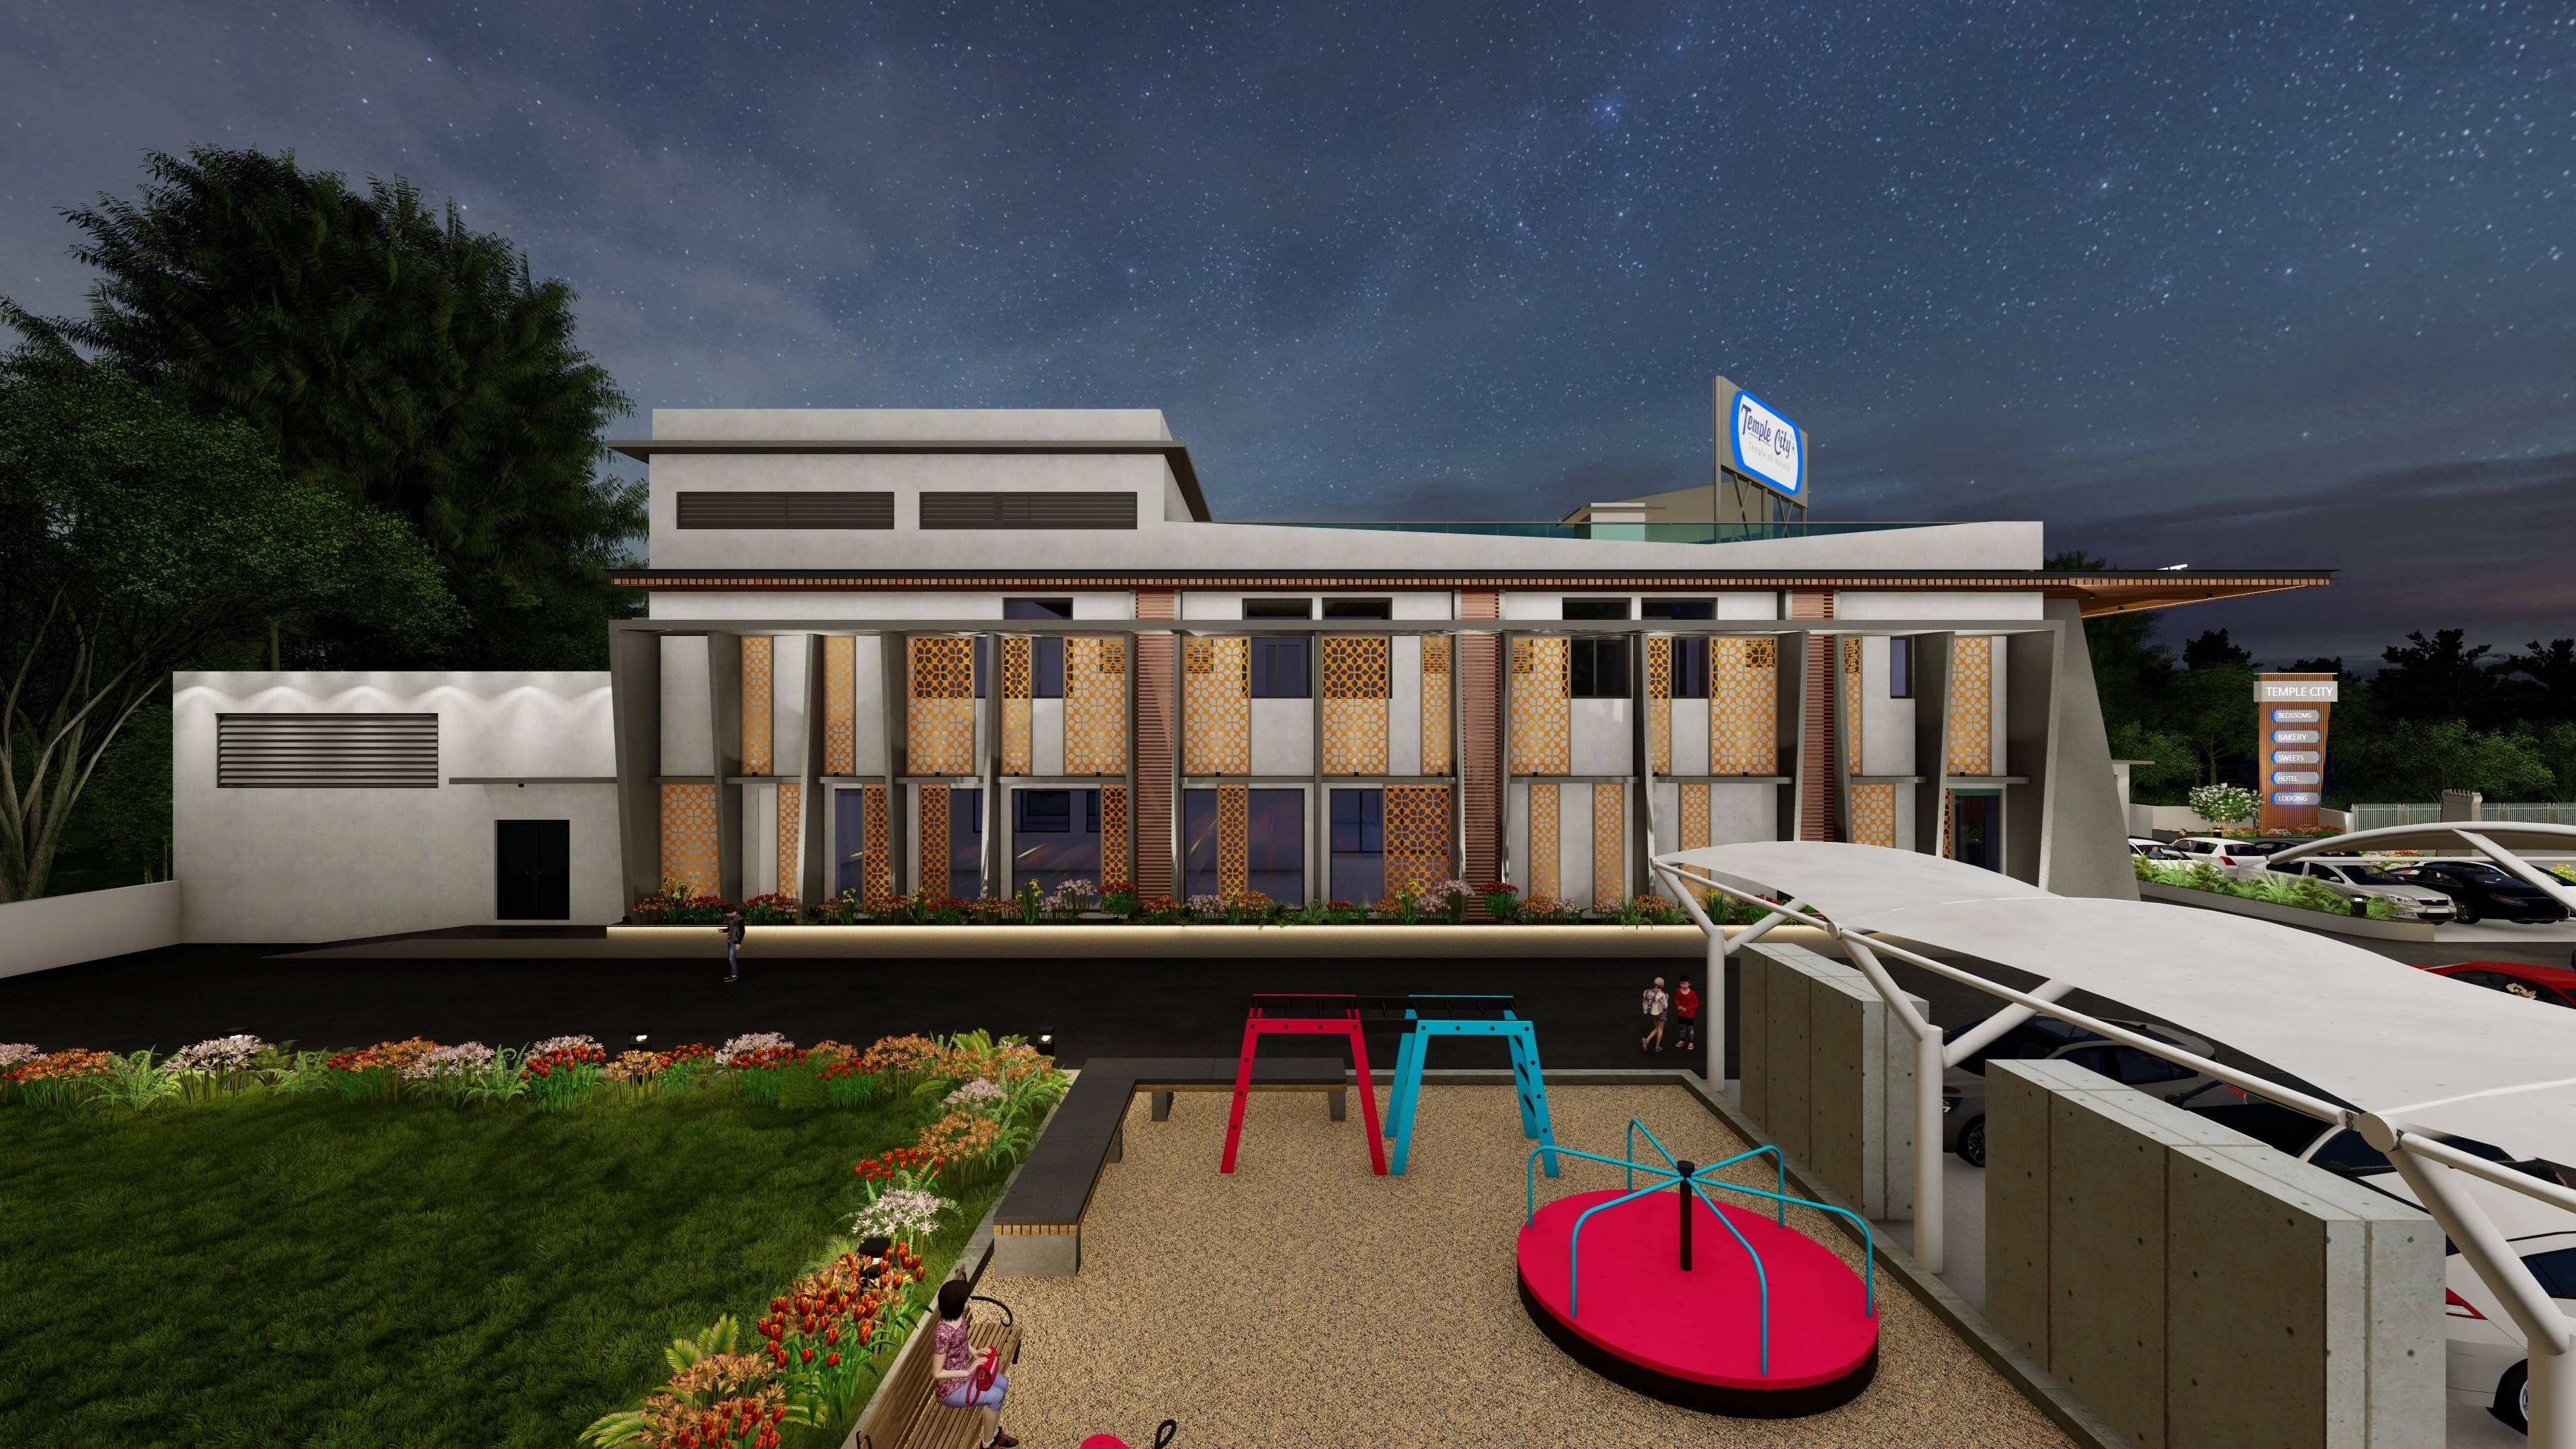
An ongoing mixed-use development in Madurai, integrating architecture, interiors, and structural design to create a modern and functional built environment.
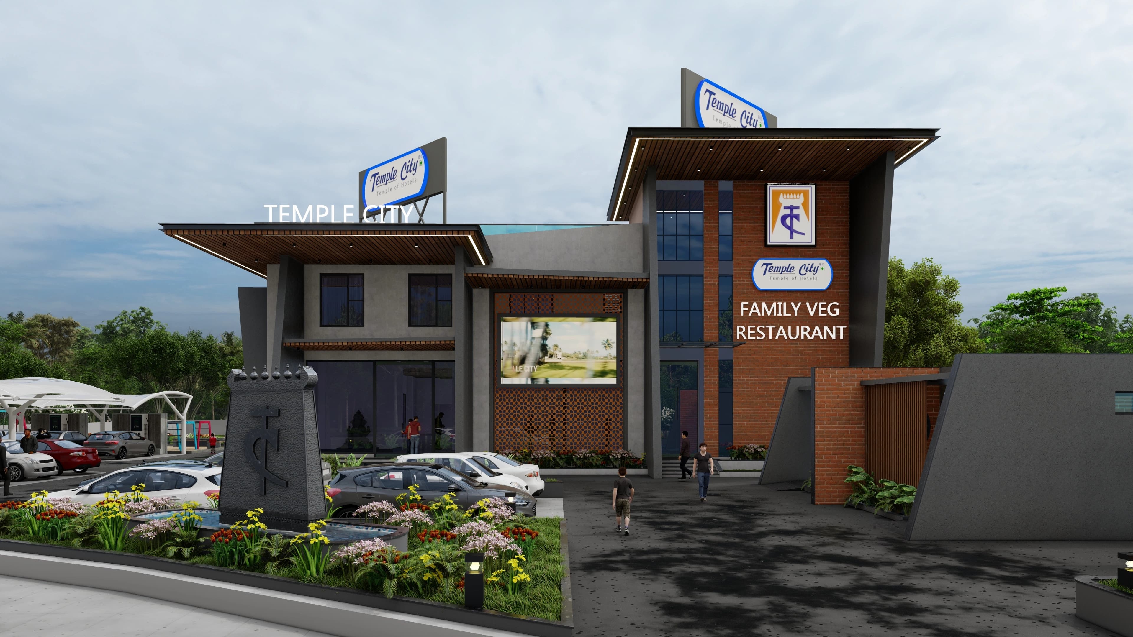
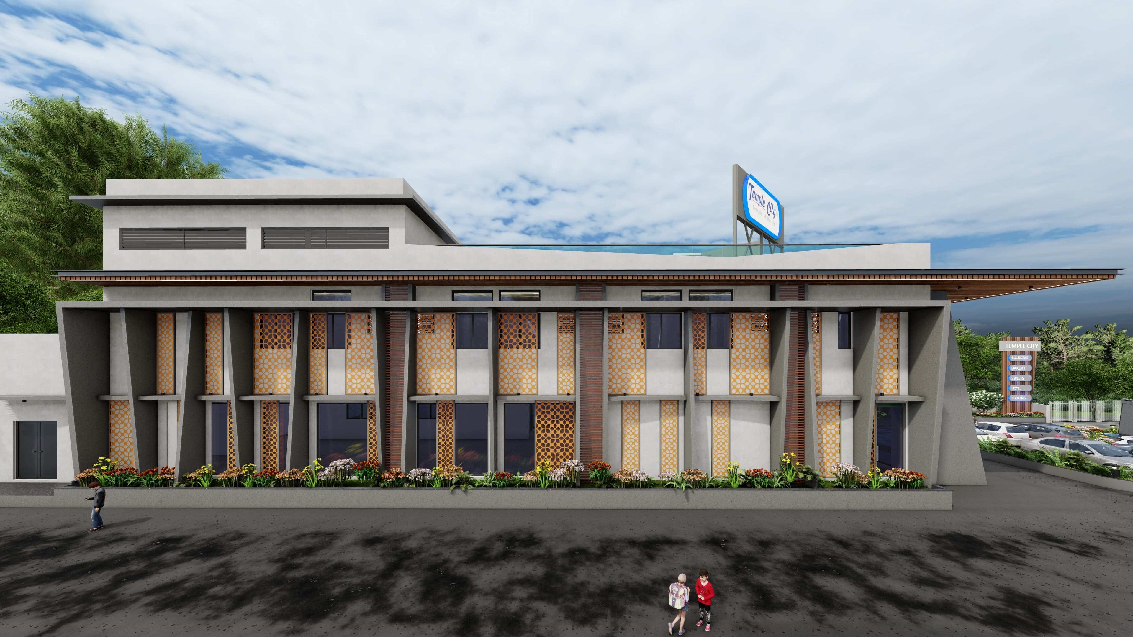
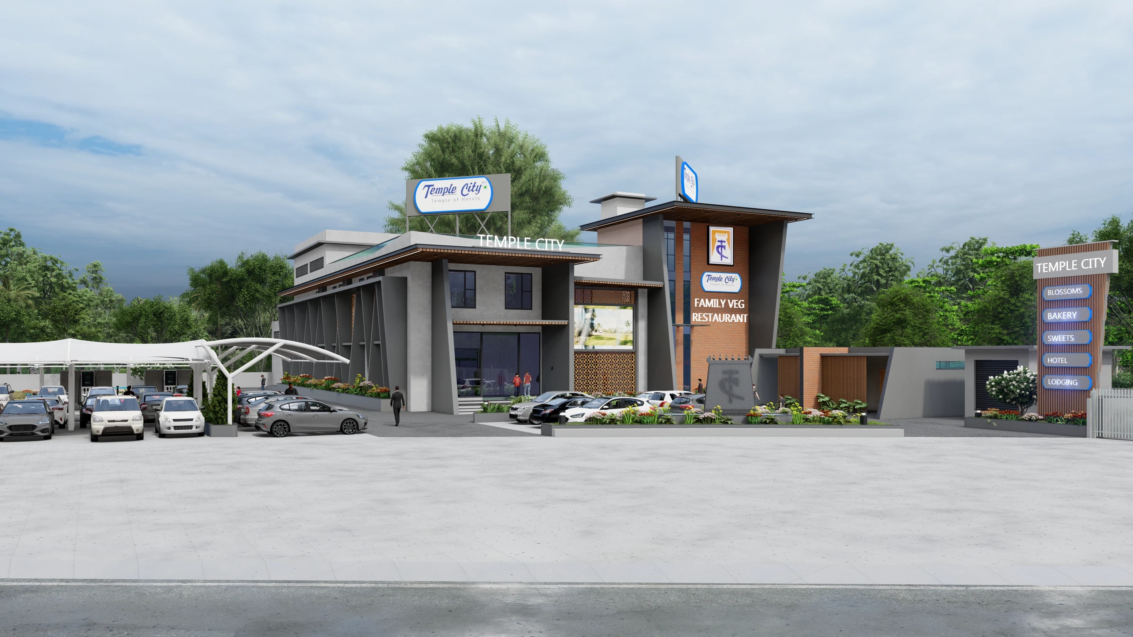
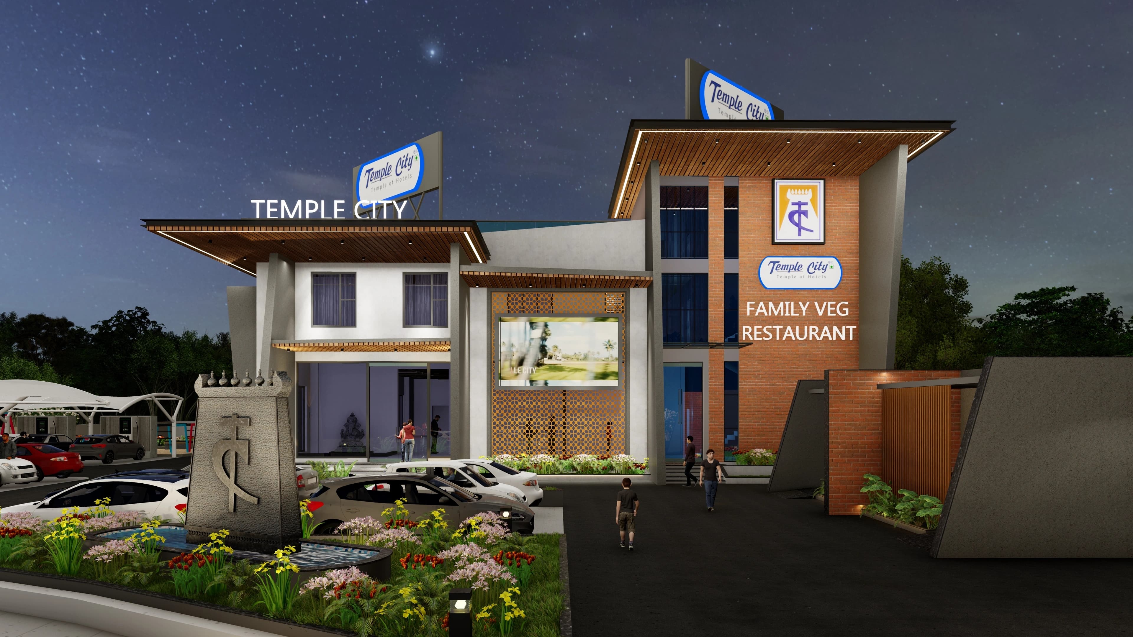
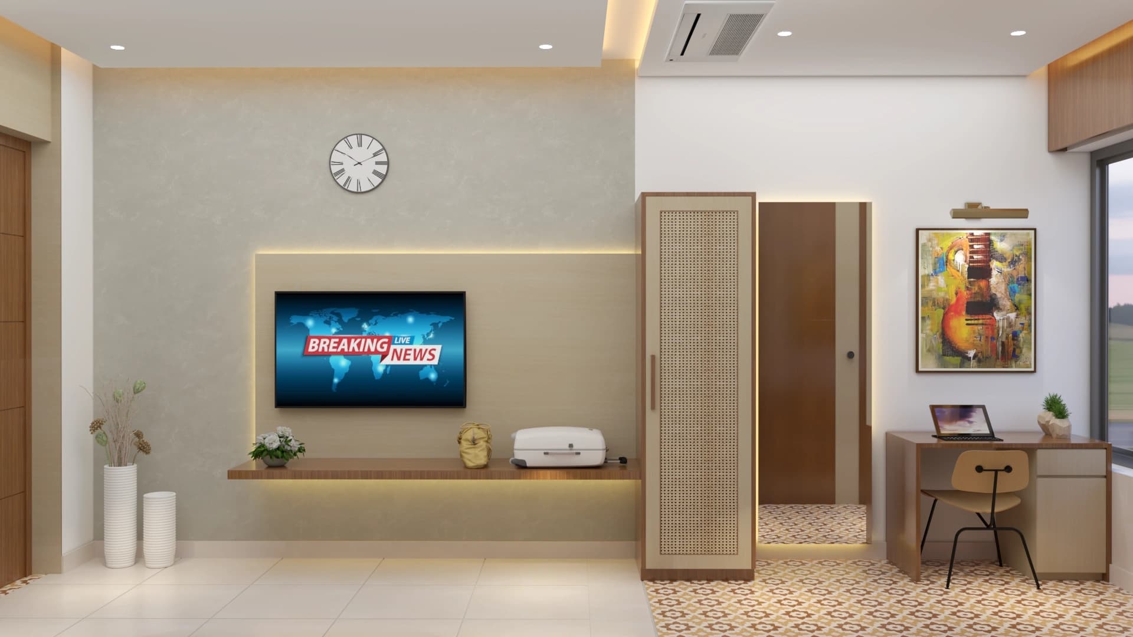
Temple City is an ongoing project located in Madurai, spanning a built-up area of 26,864 sq.ft. The project encompasses a comprehensive design approach, including Architecture, Interior Design, and Structural Design, ensuring seamless coordination across all disciplines. Designed with a focus on functionality, aesthetics, and structural efficiency, the development reflects a balanced blend of contemporary design principles while addressing the client's vision and project requirements. Every aspect of the project is being carefully planned to deliver a cohesive, efficient, and visually appealing space.
Specifications
Location
Madurai
Architect
Team 3 Associates
Area
26864 SQFT
Completion
Ongoing
Scope
AArchitecture , Interiors and Structural designs
Visual Documentation
Project Gallery
Spatial harmony defined by the interplay of light and shadow.
Minimalist transitions connecting architectural form and function.
A refined selection of contemporary textures and materiality.
Fluid volumes creating a sense of openness and structural scale.
Precision detailing at every significant architectural junction.
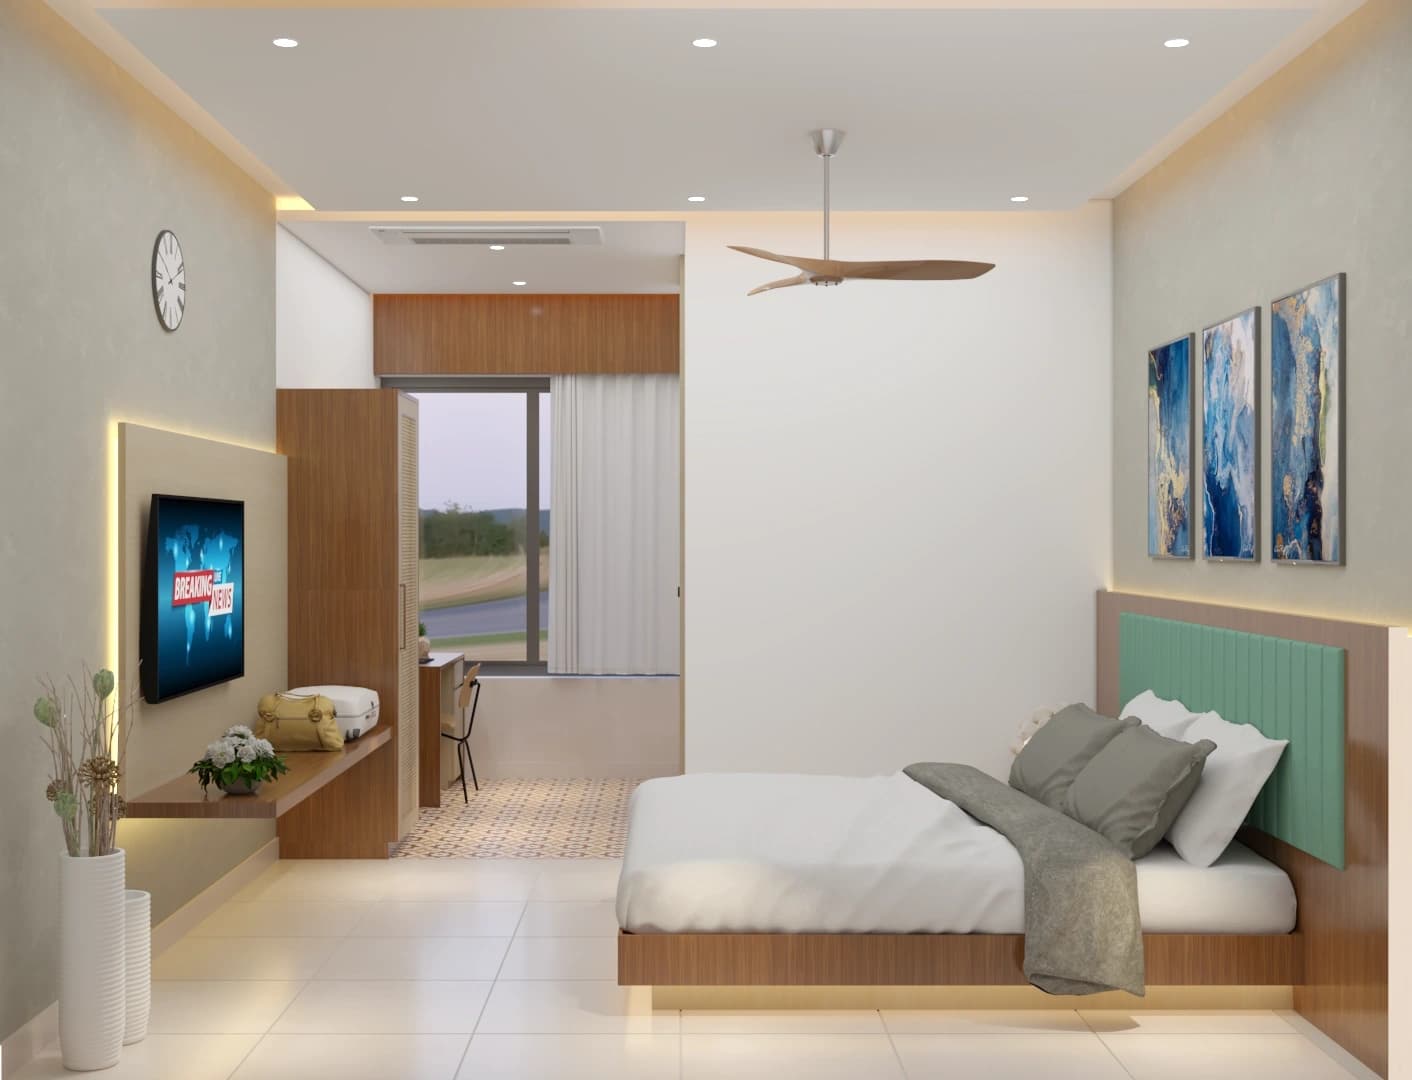
Integrated materiality reflecting modern design principles.
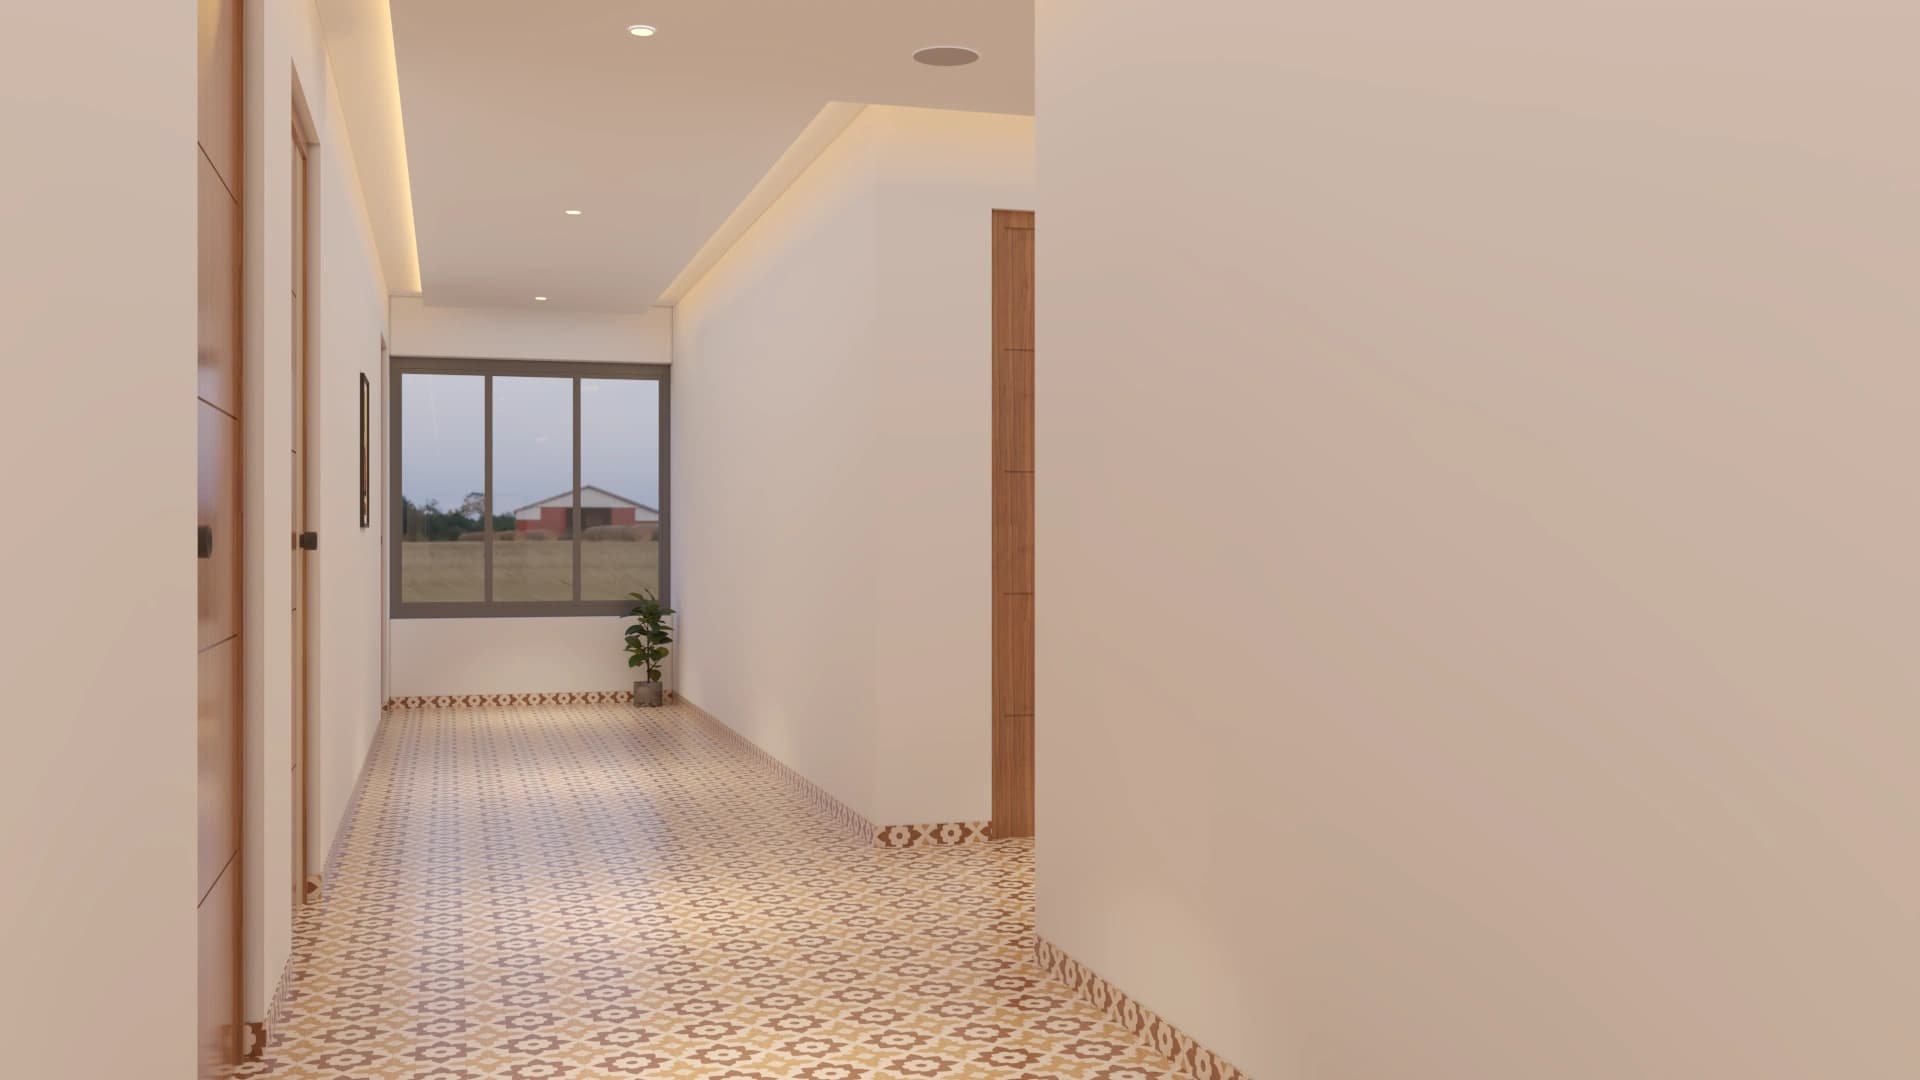
Dynamic interplay between structural elements and context.
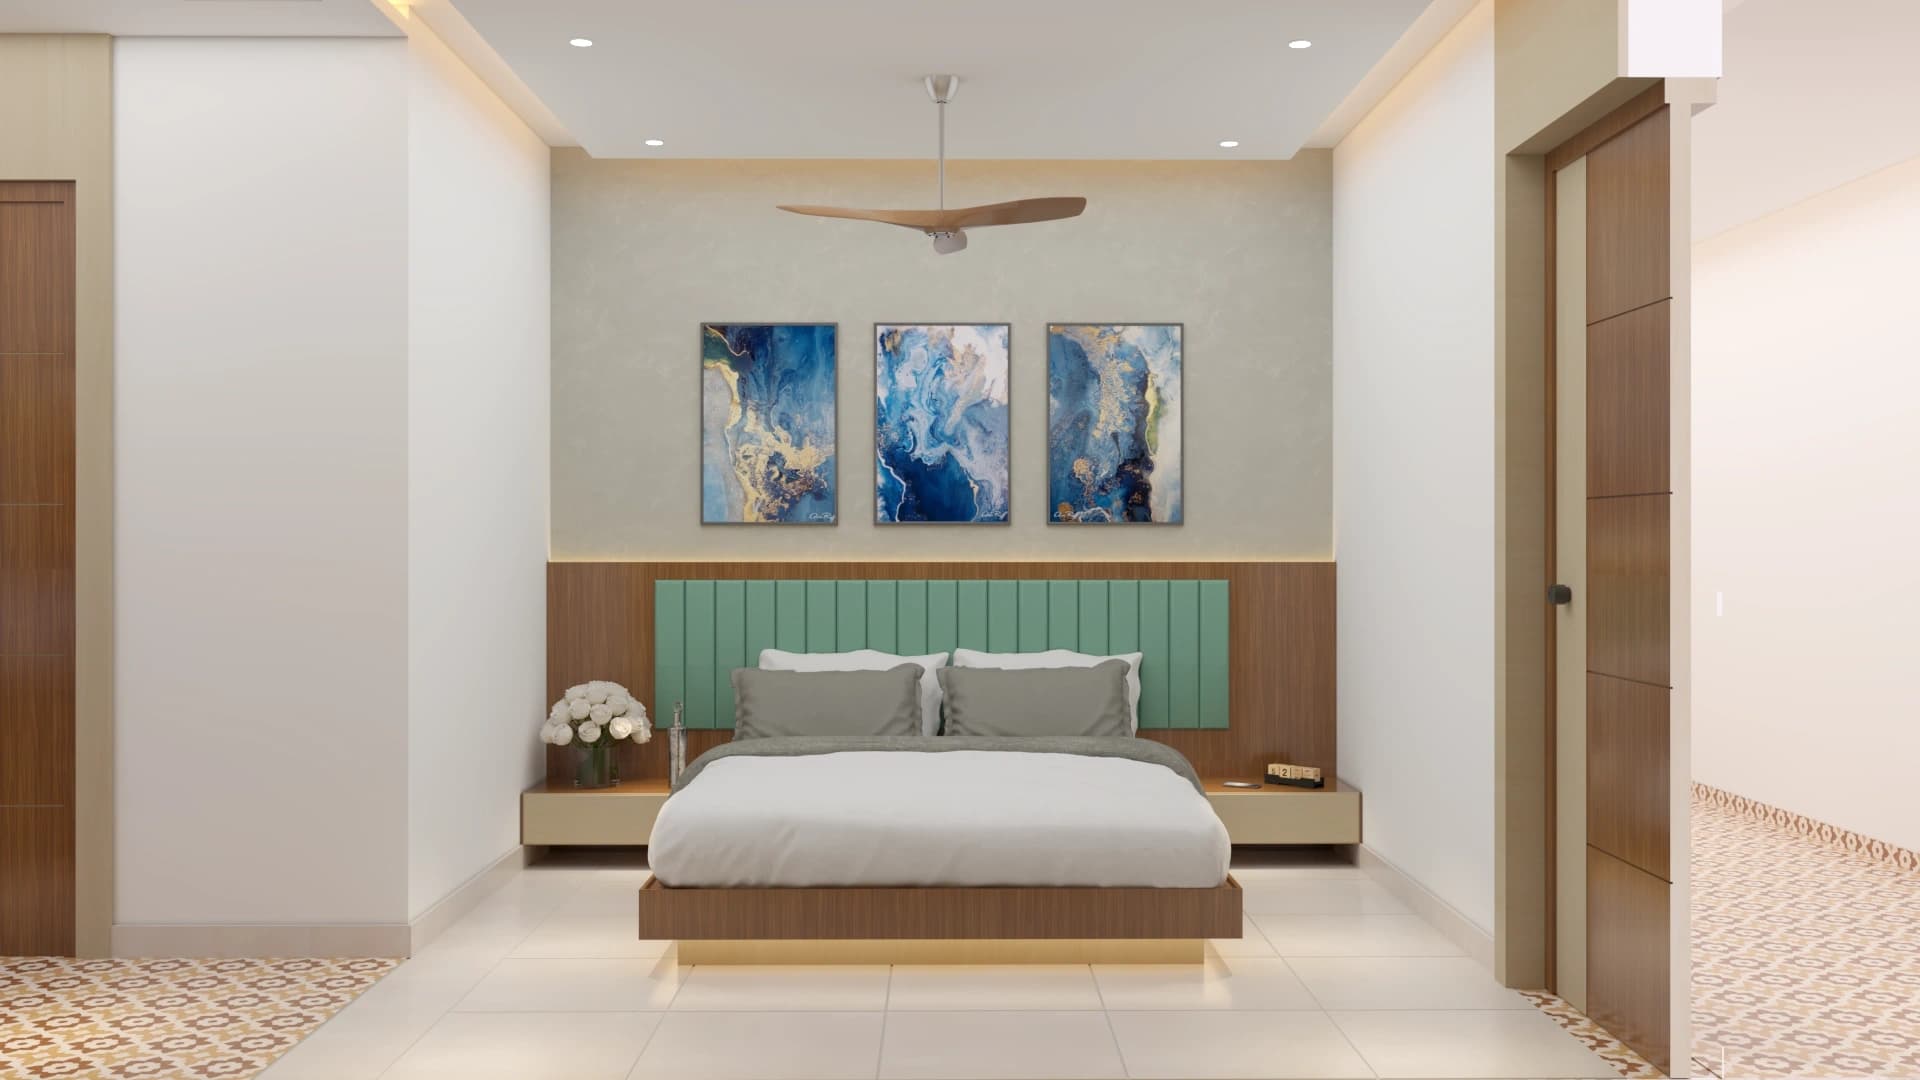
Curated views framed through purposeful architectural elements.
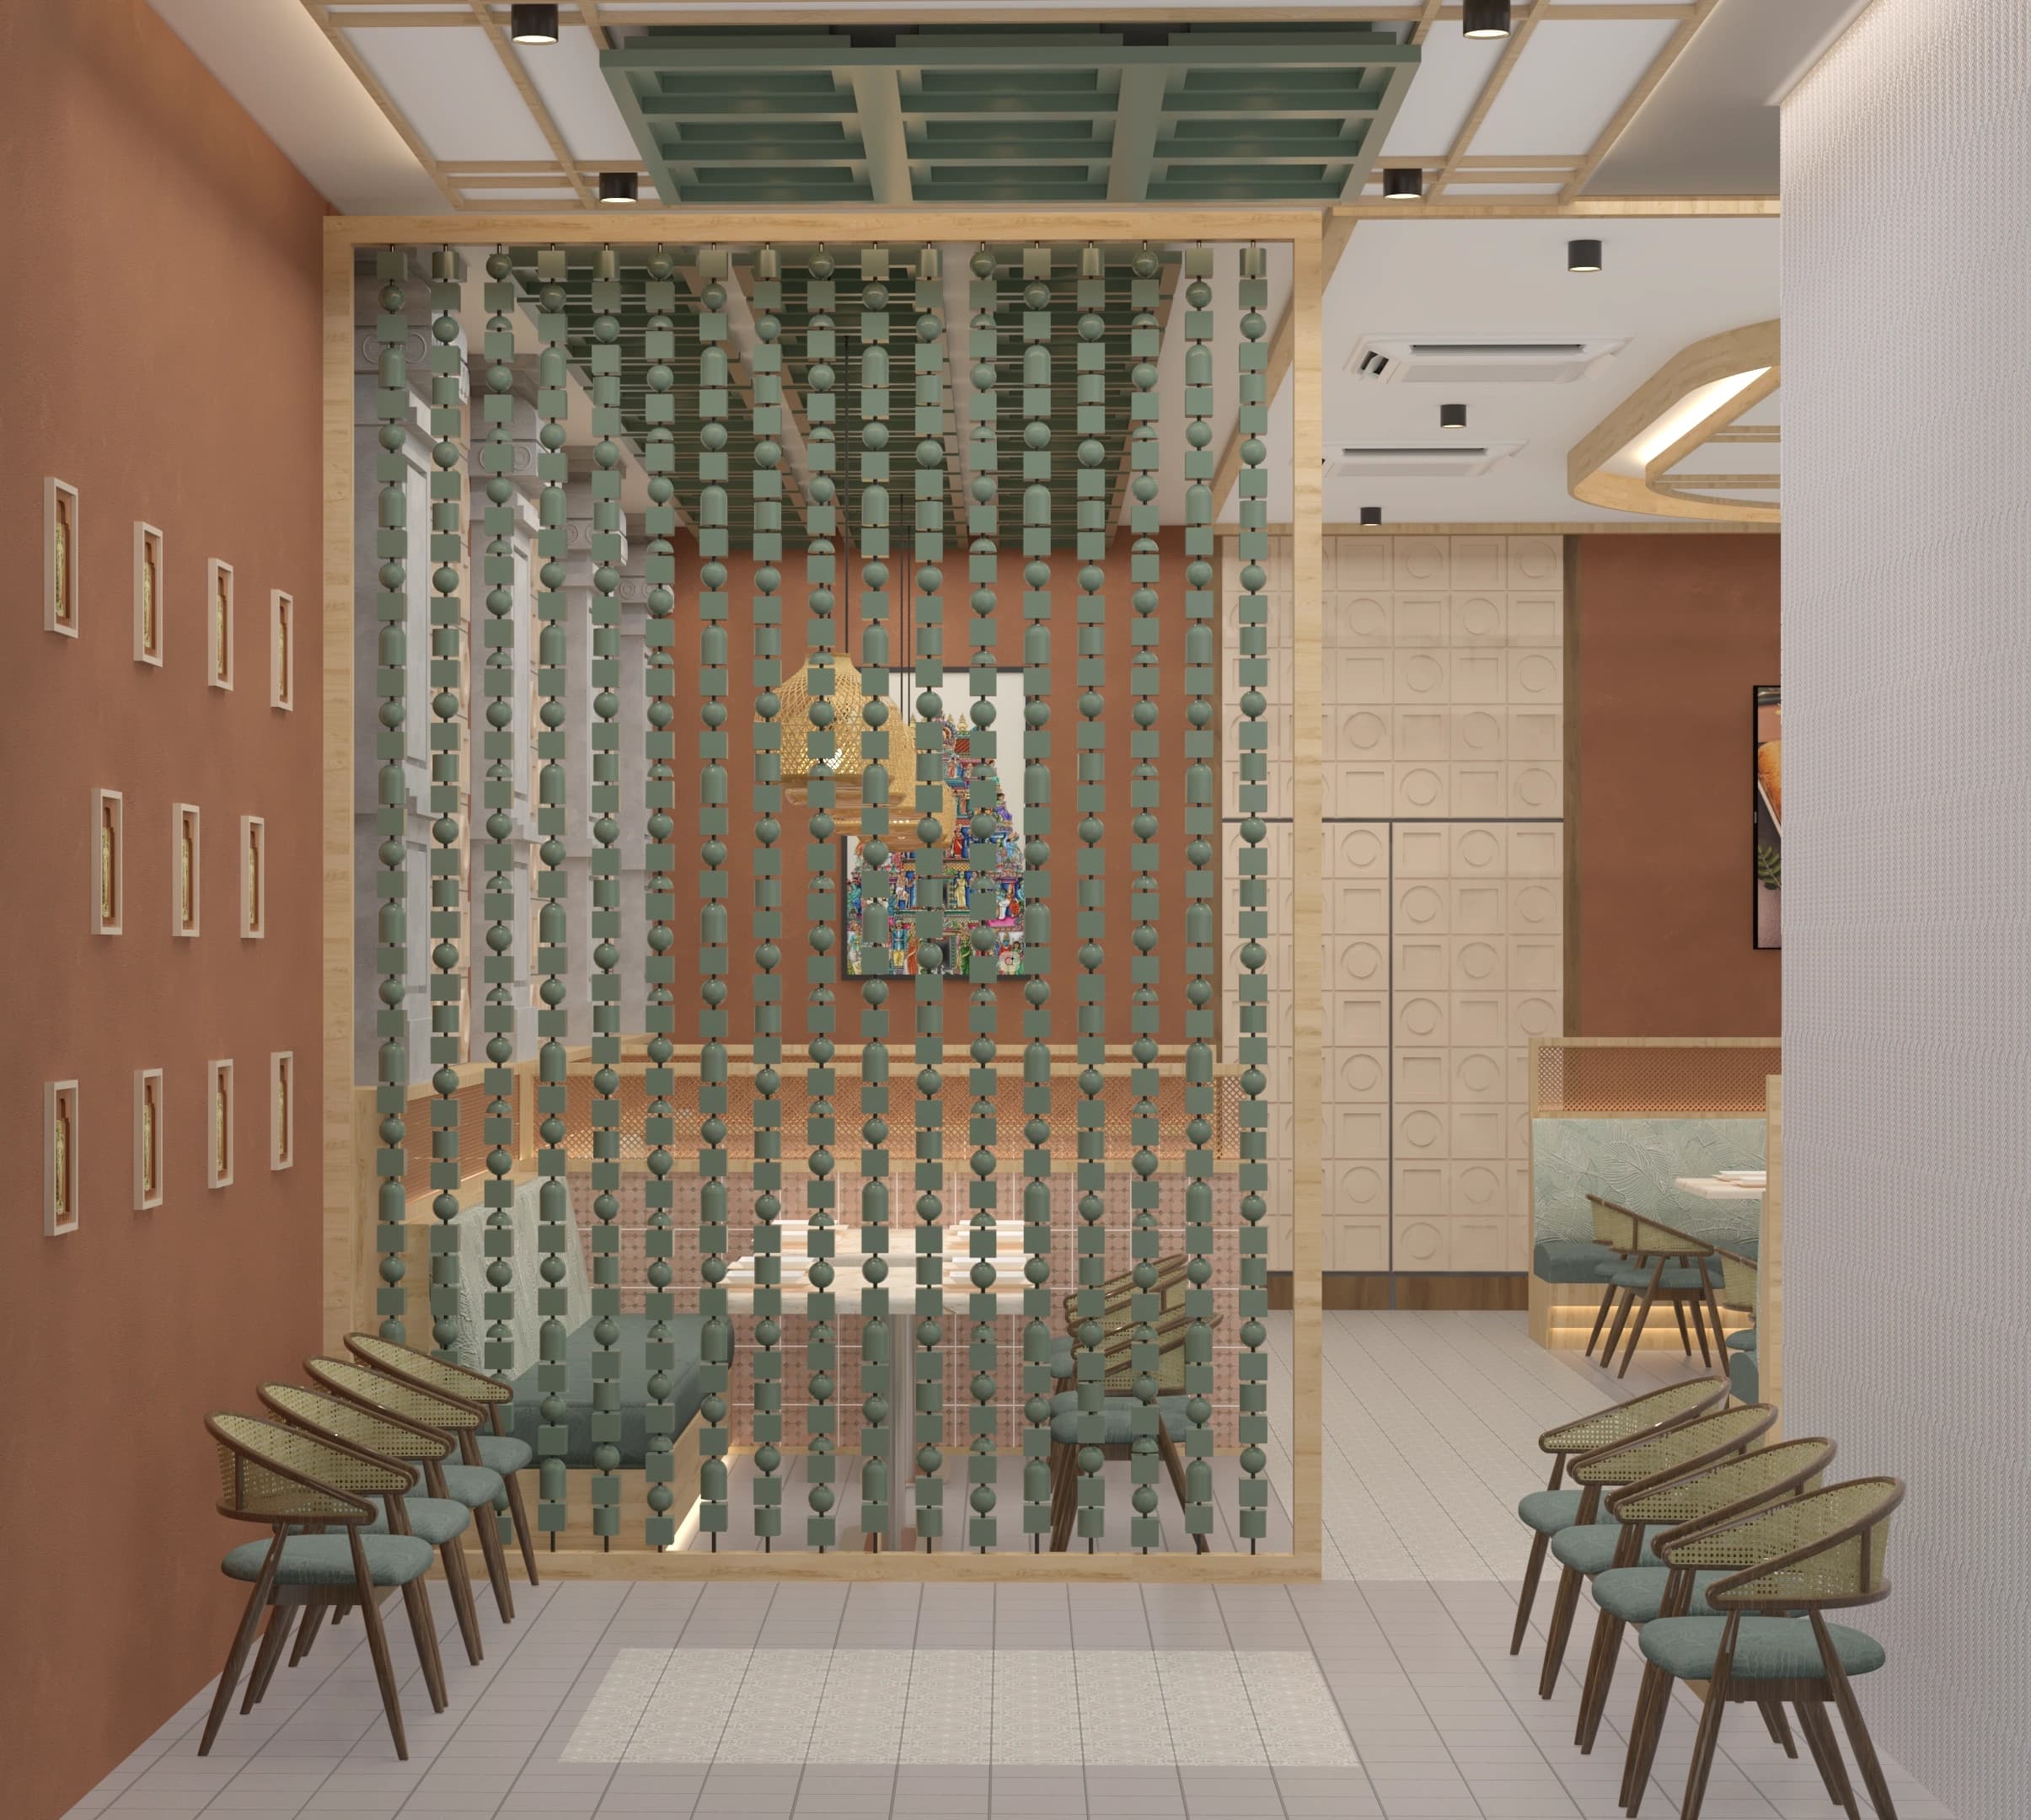
Spatial harmony defined by the interplay of light and shadow.
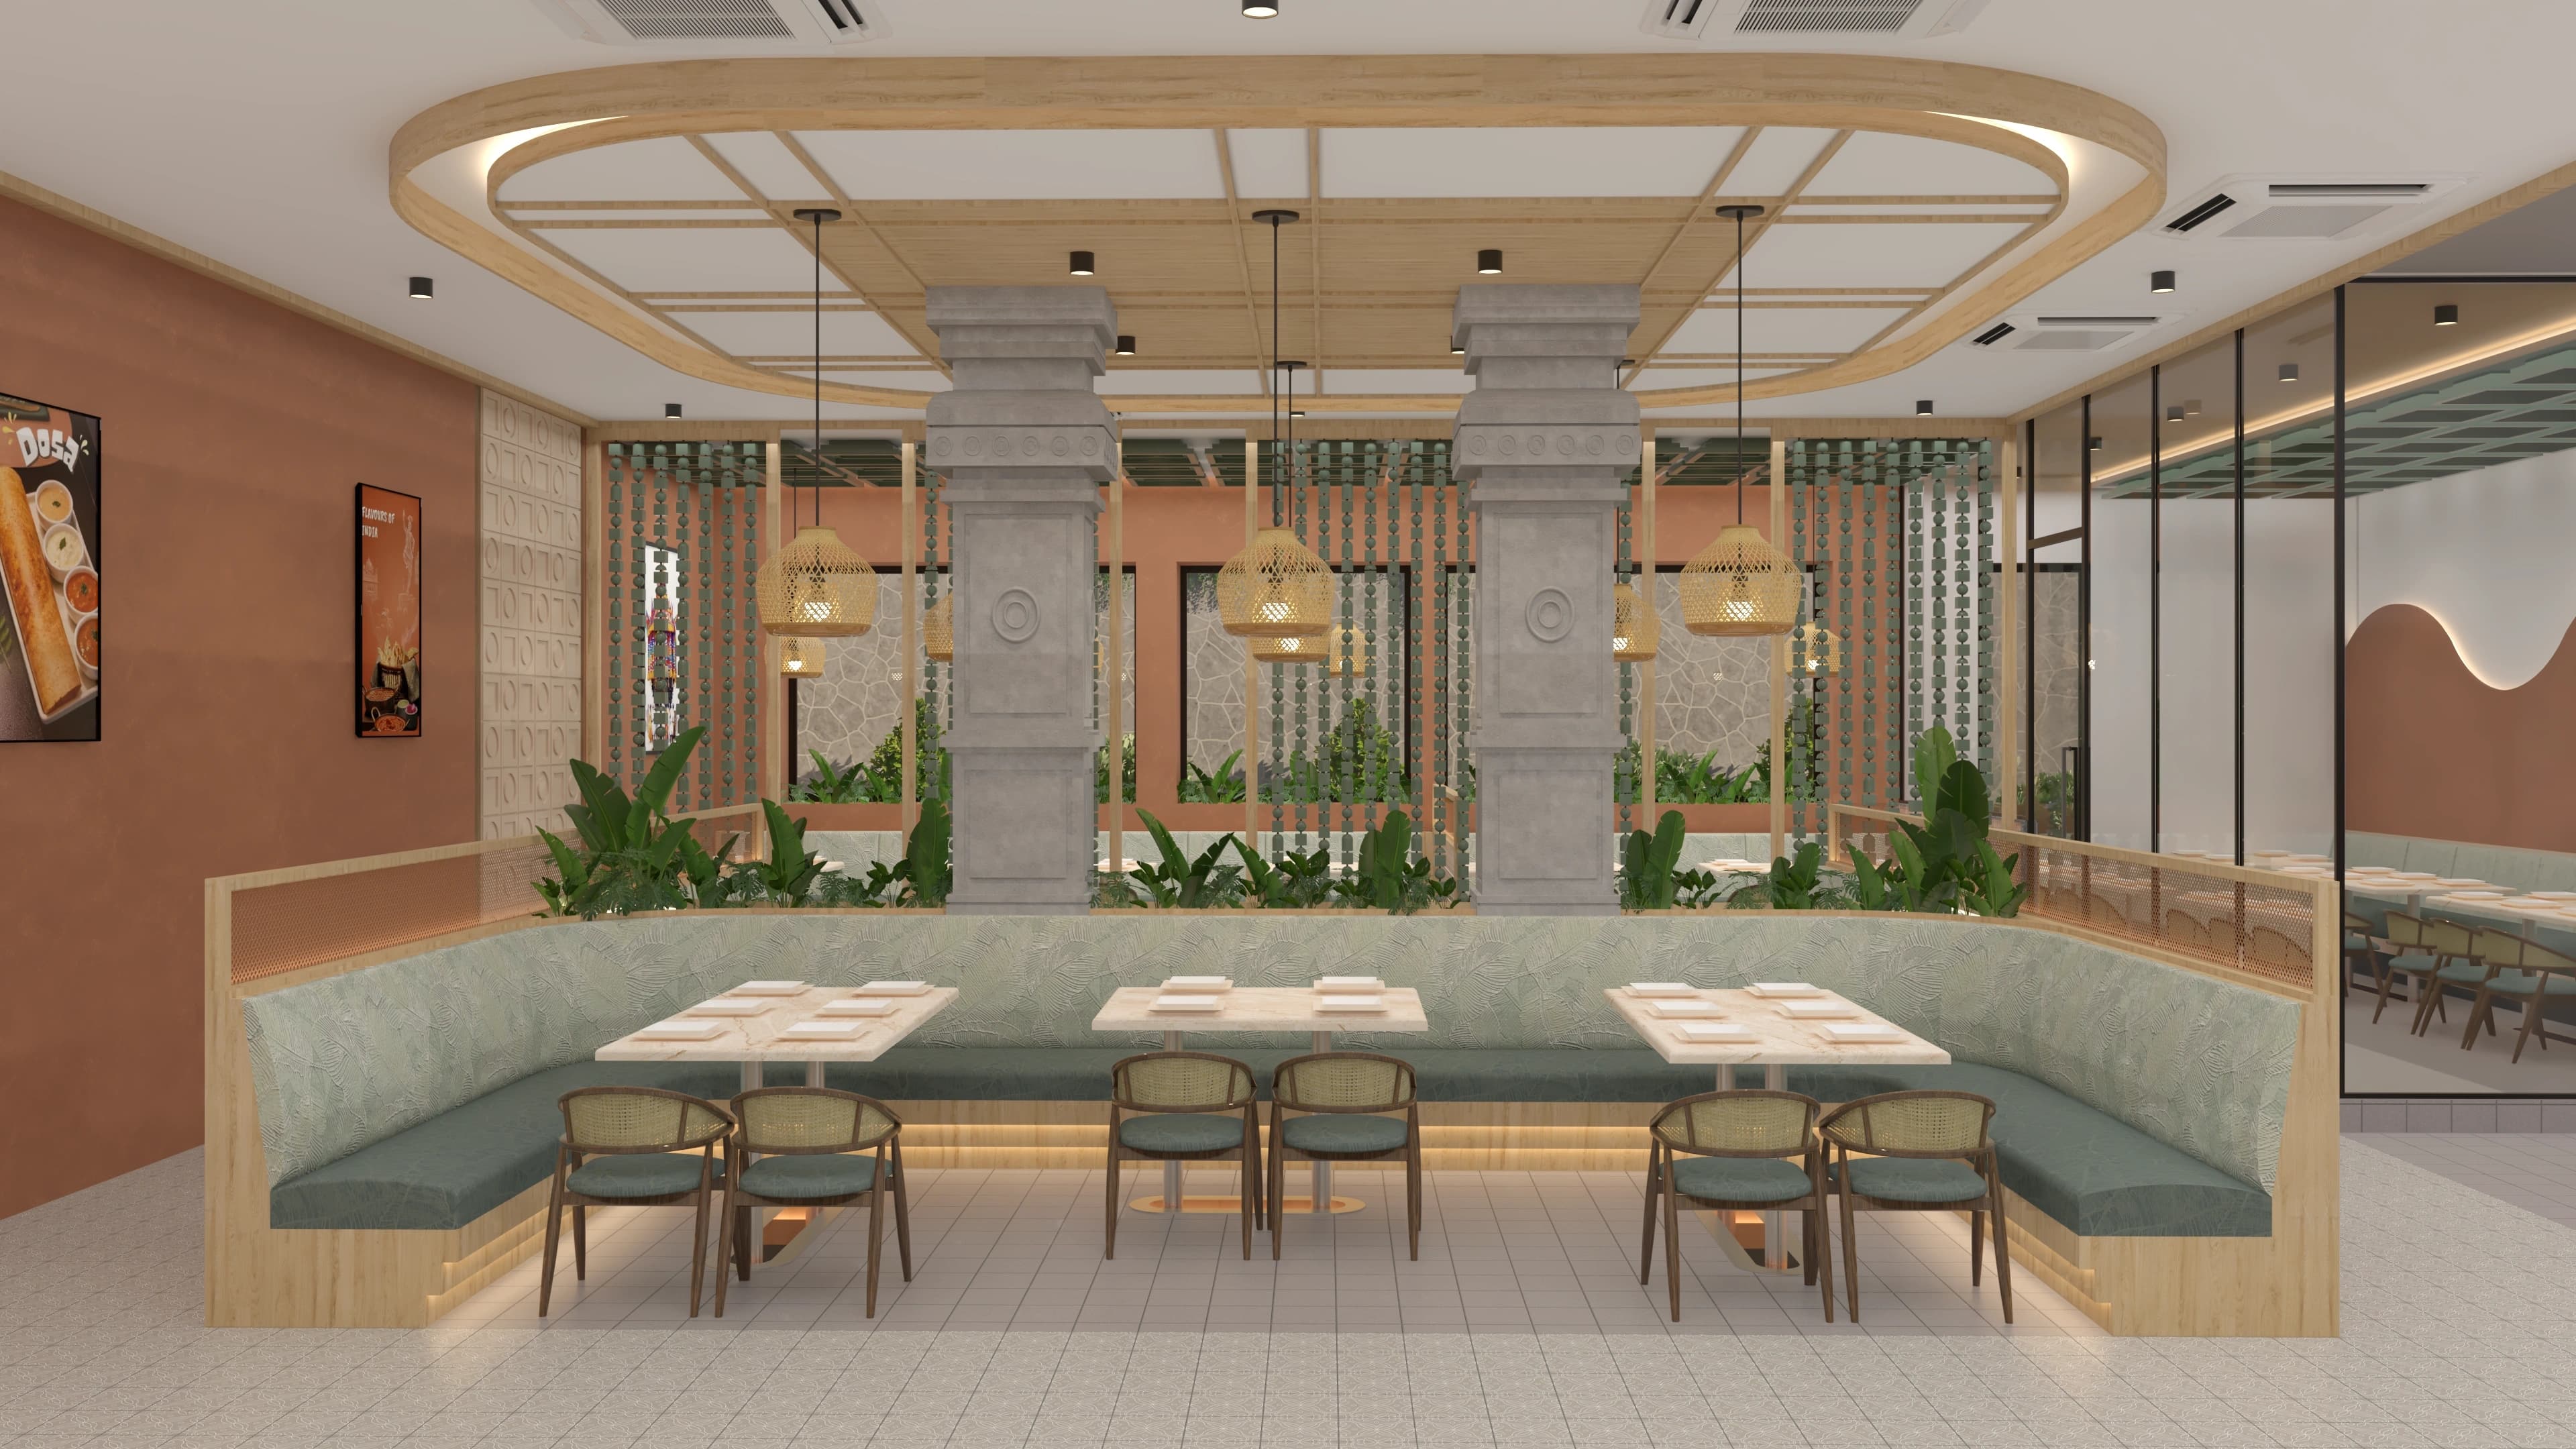
Minimalist transitions connecting architectural form and function.
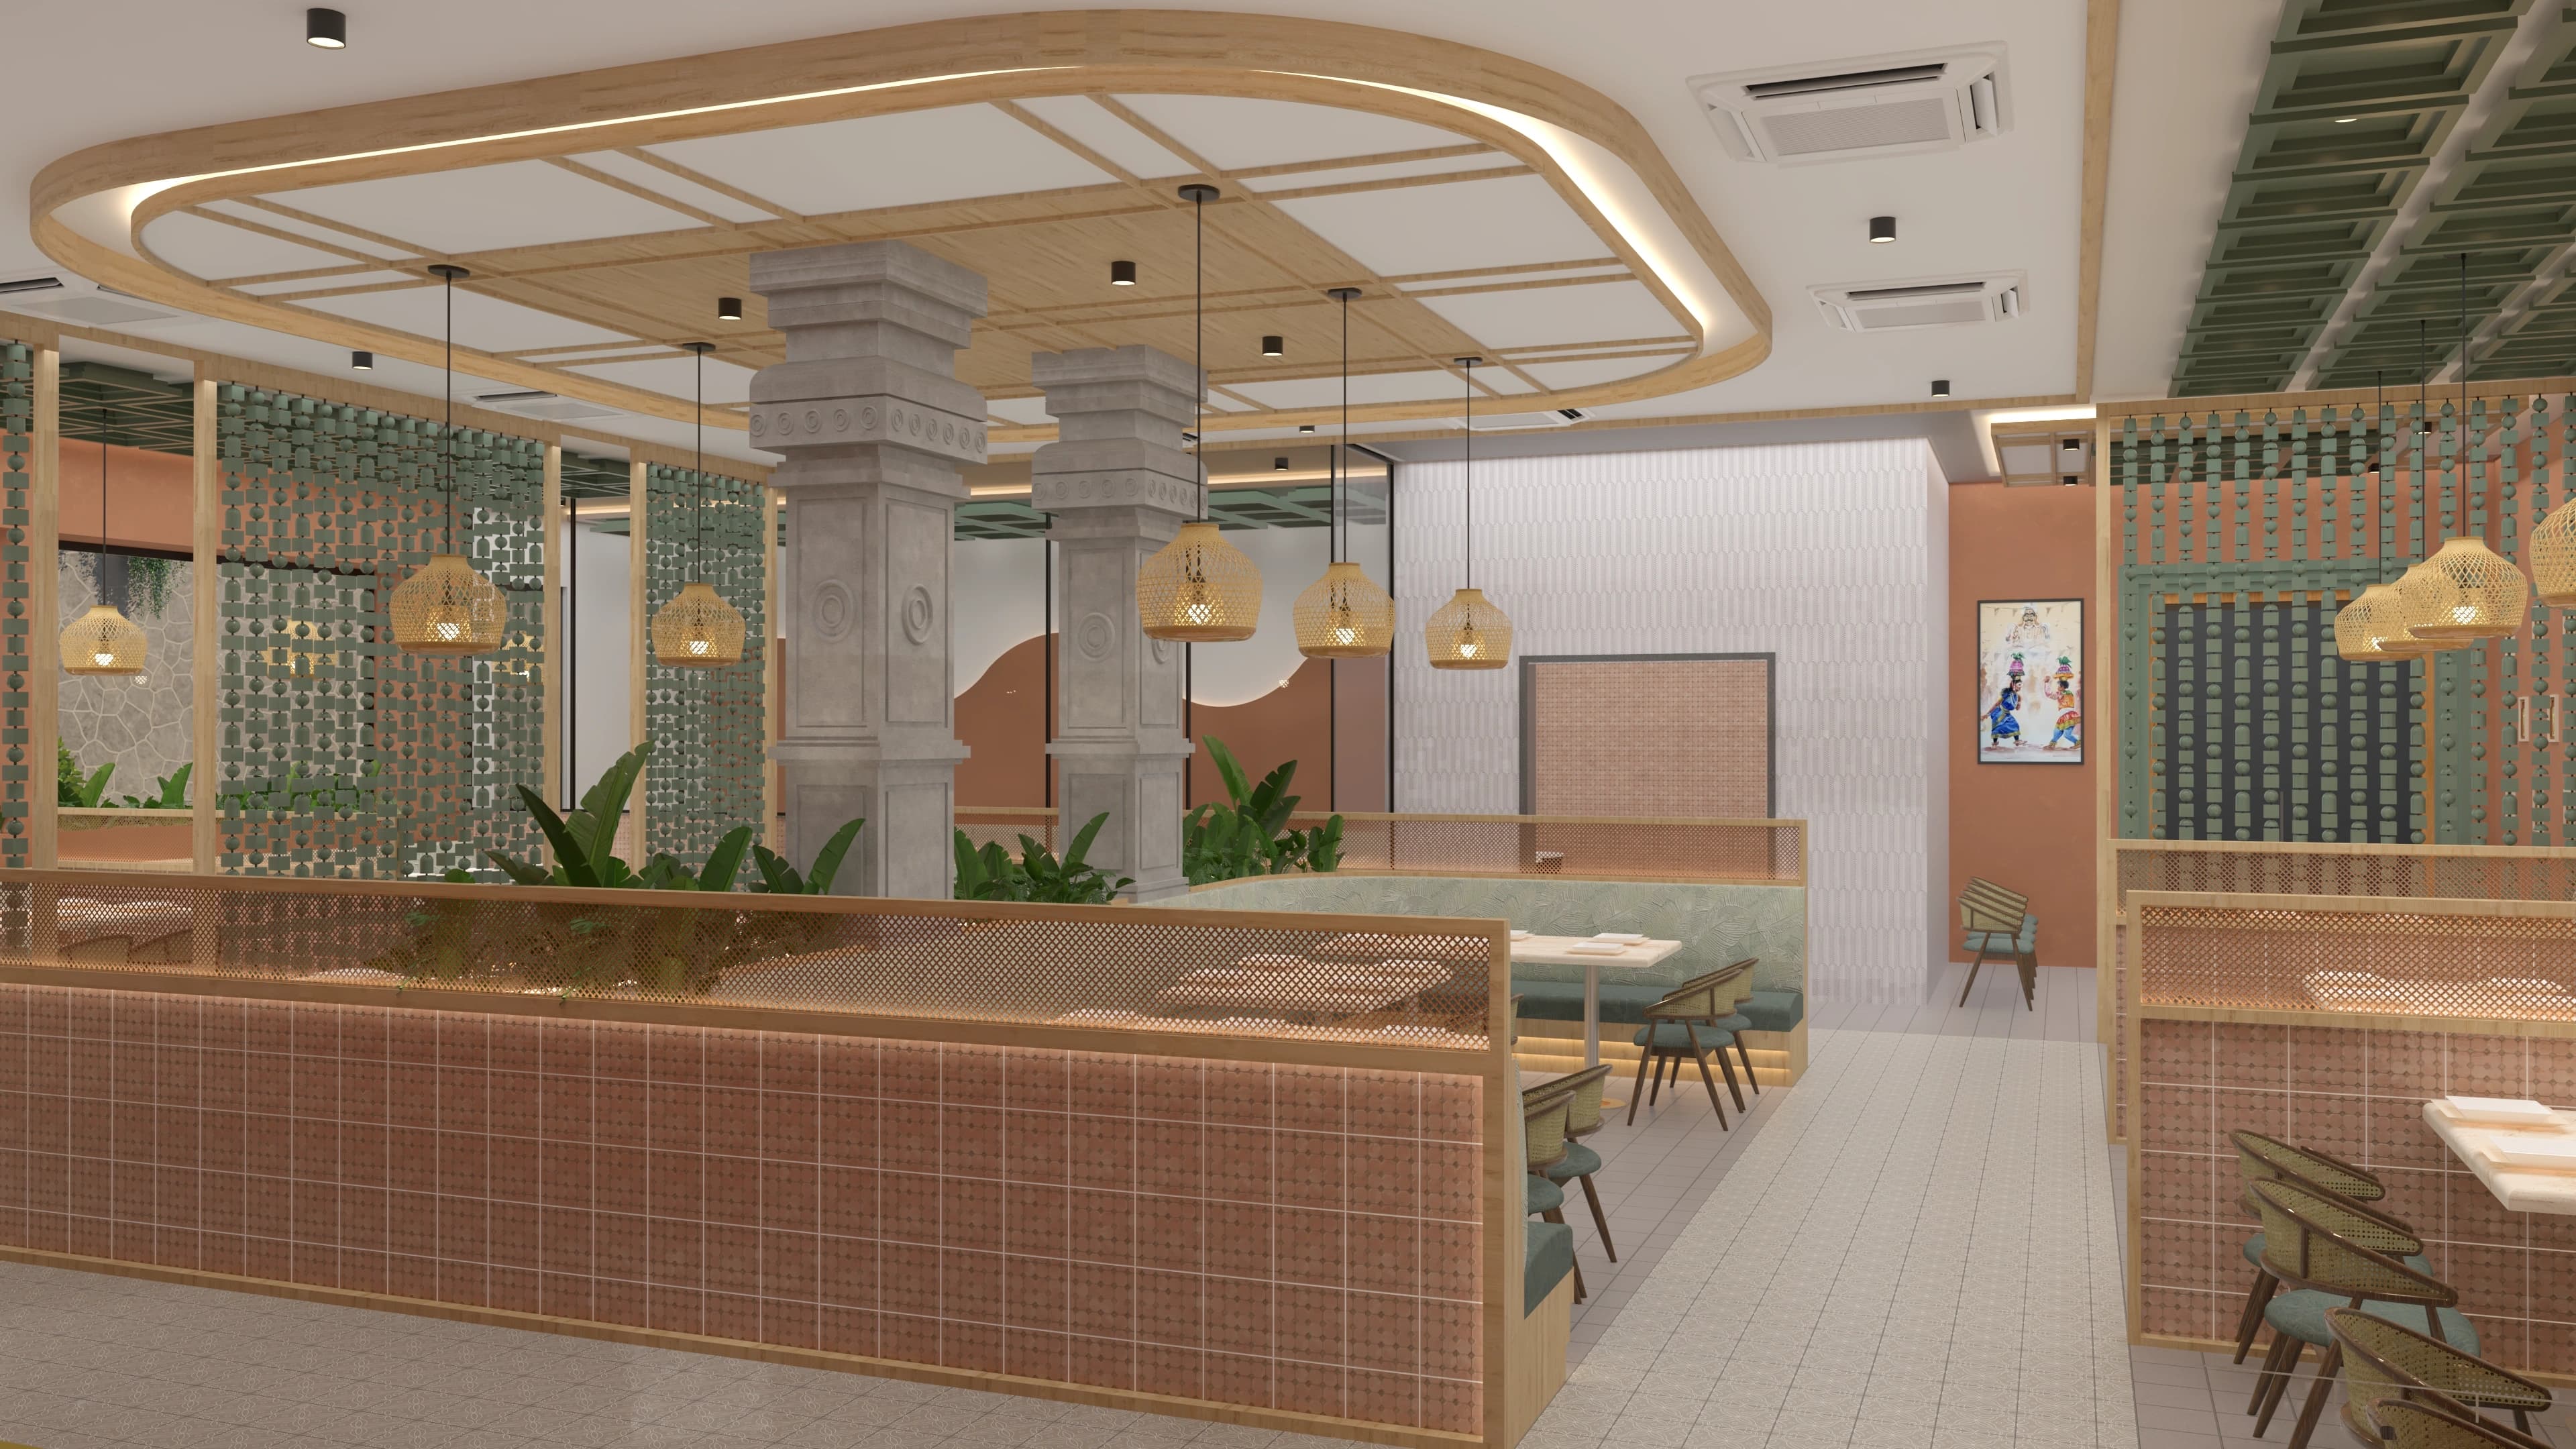
A refined selection of contemporary textures and materiality.
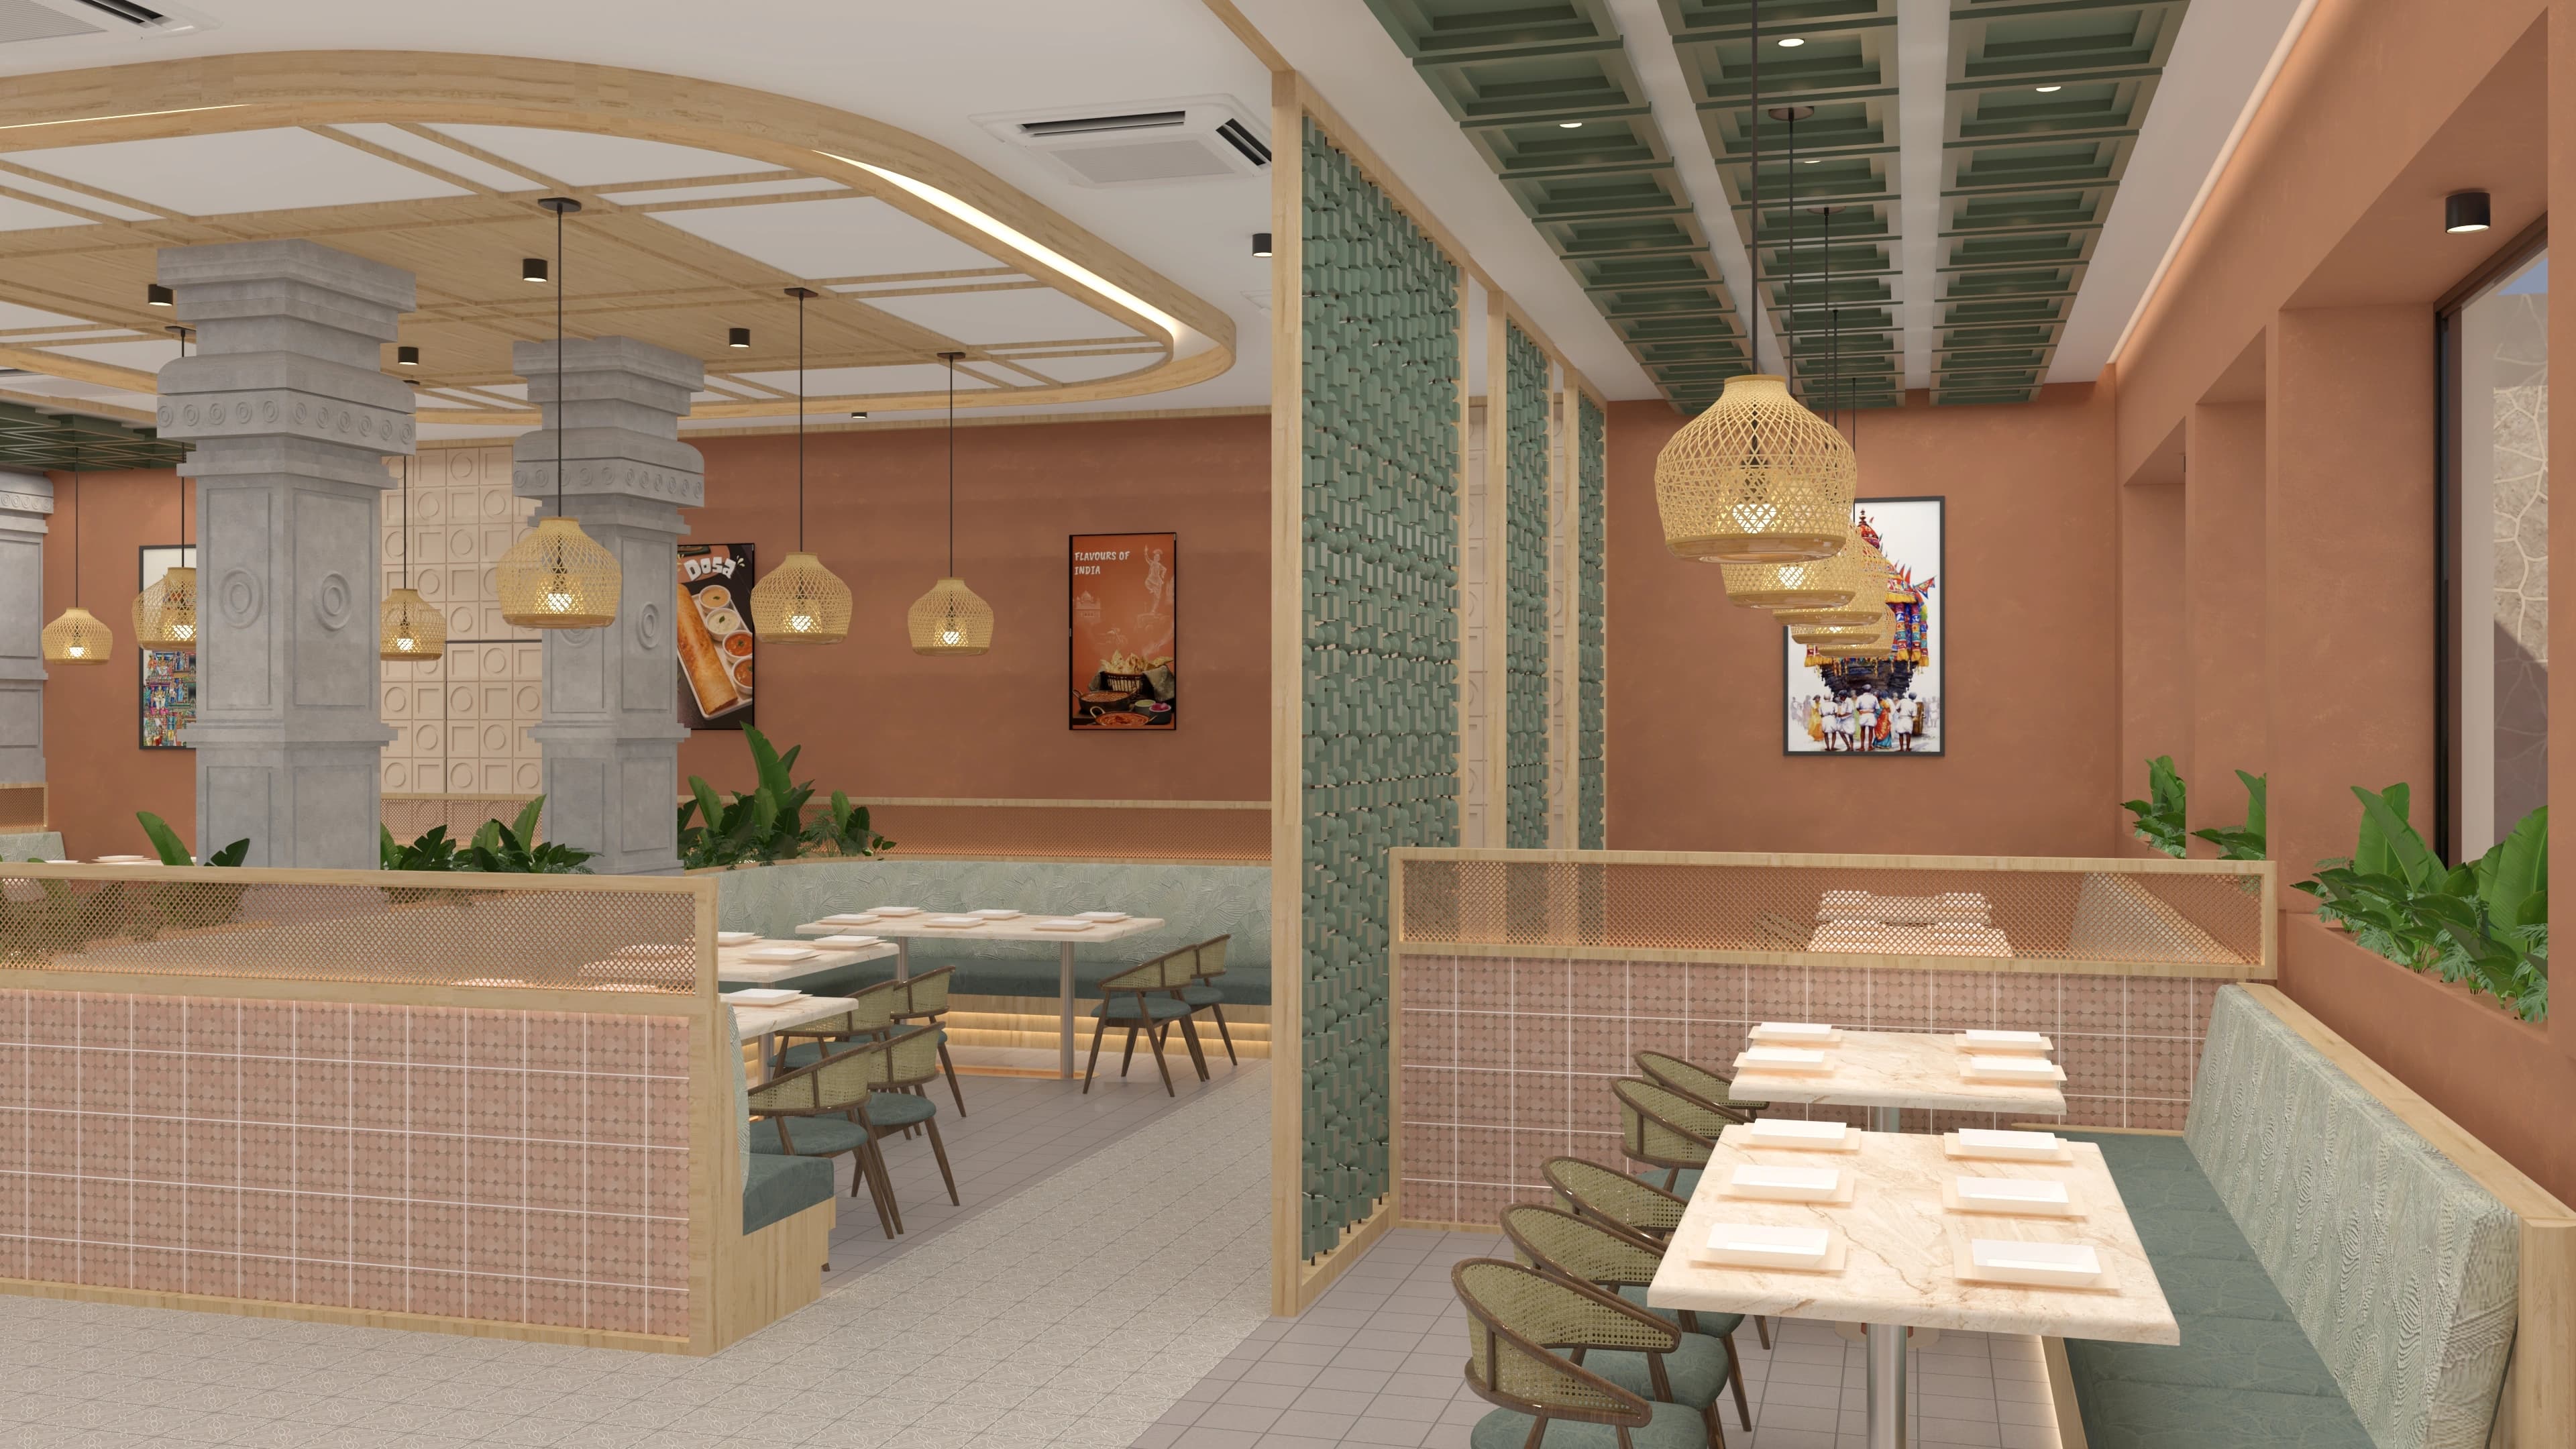
Fluid volumes creating a sense of openness and structural scale.
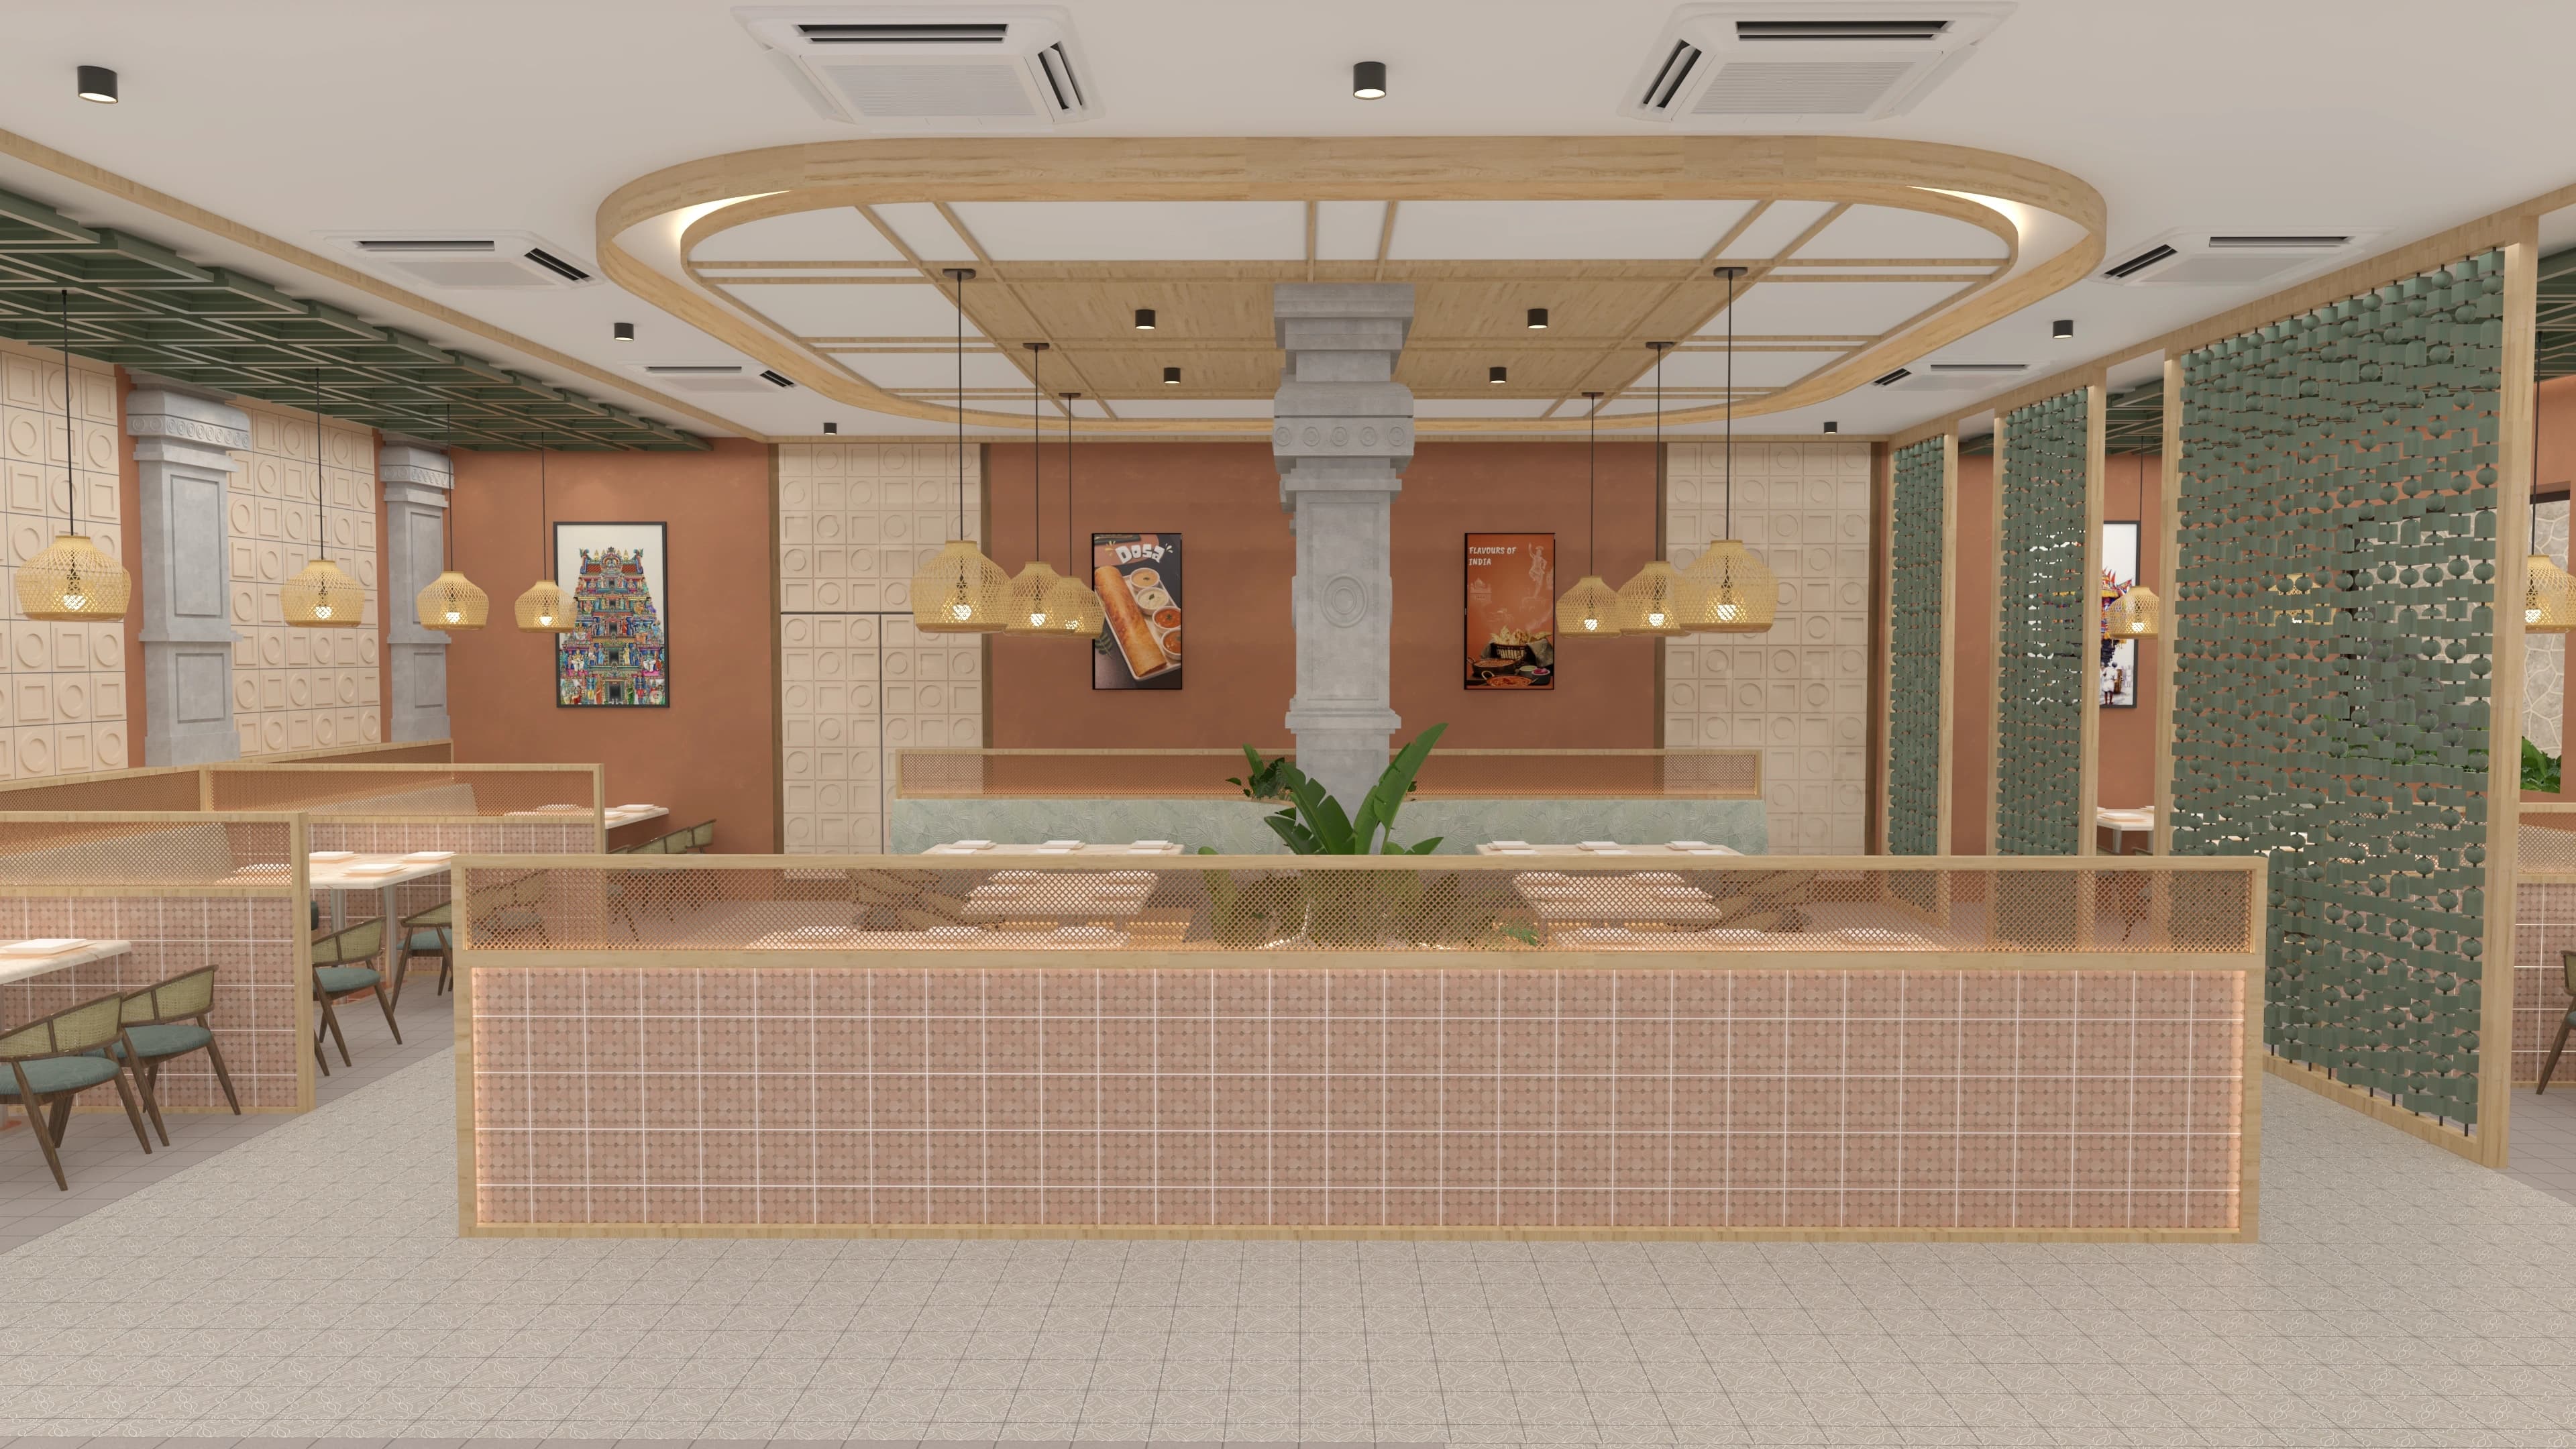
Precision detailing at every significant architectural junction.
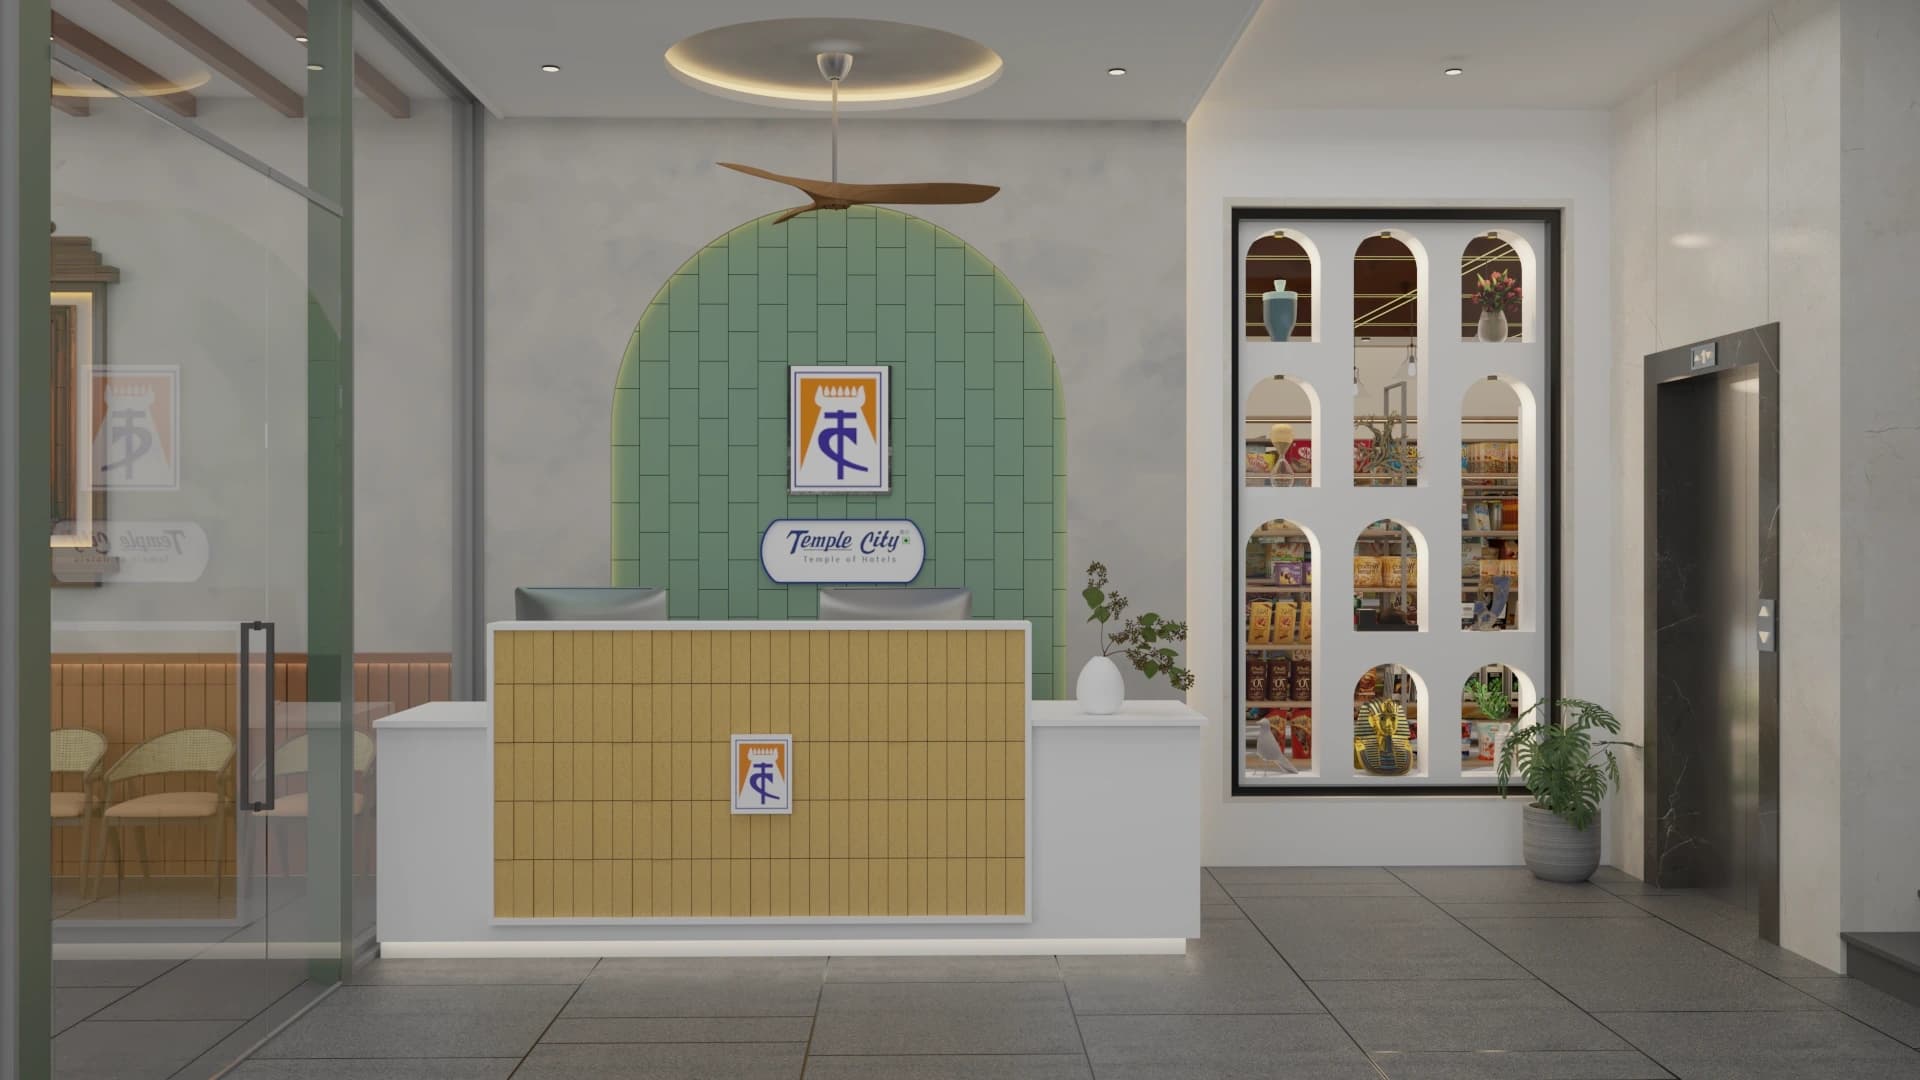
Integrated materiality reflecting modern design principles.
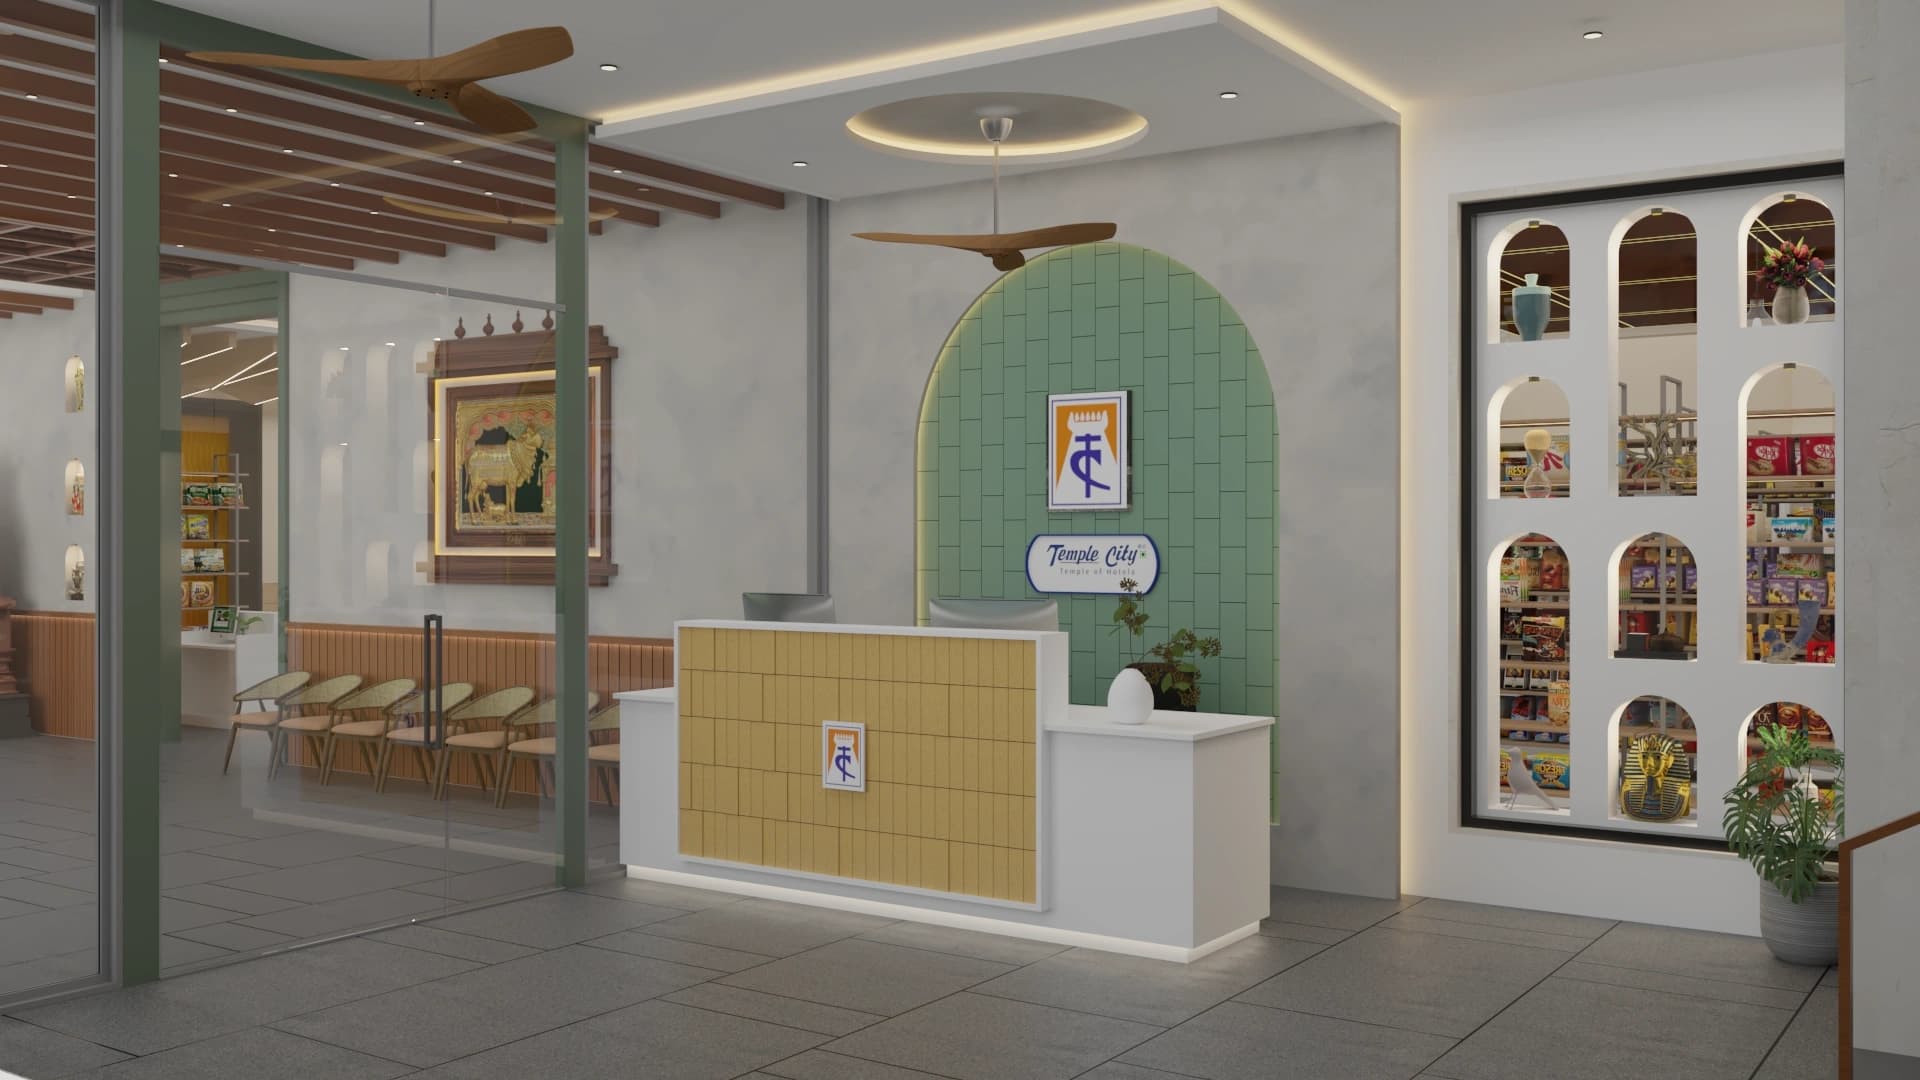
Dynamic interplay between structural elements and context.
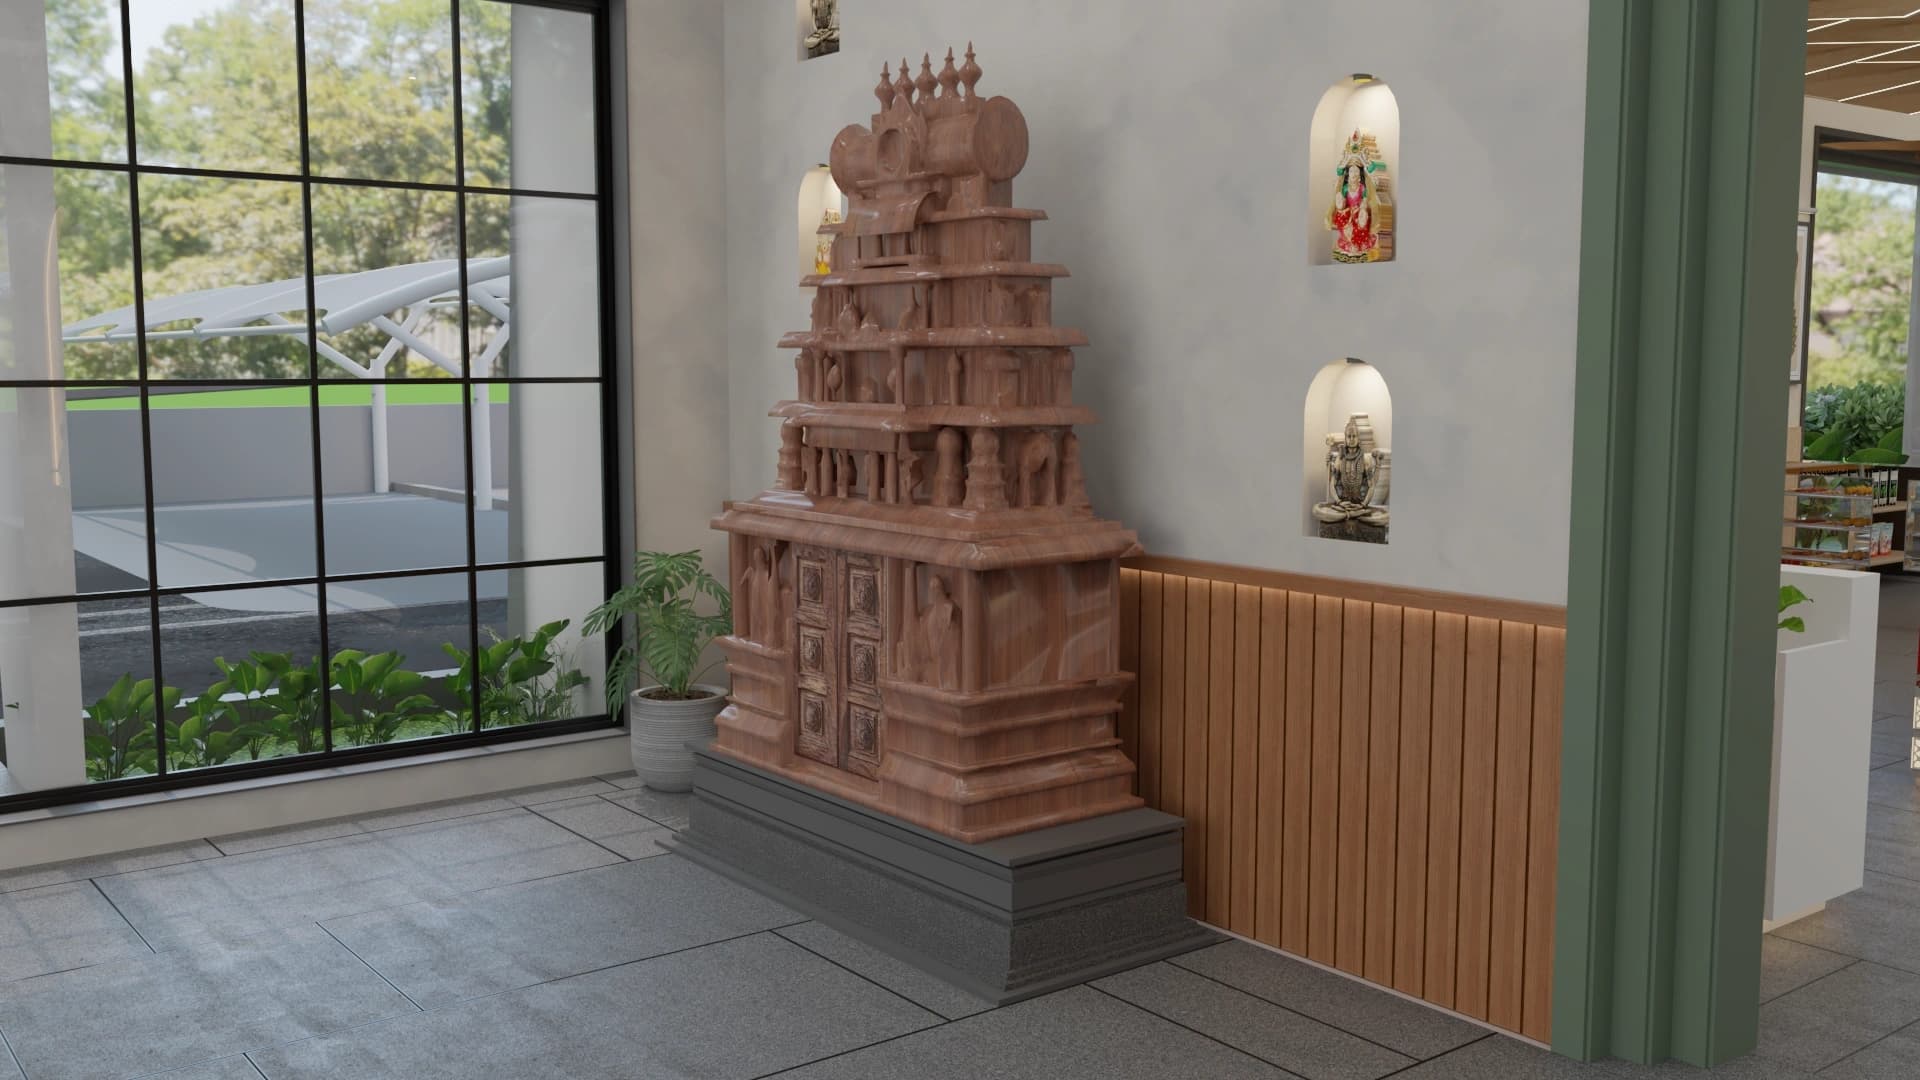
Curated views framed through purposeful architectural elements.