
Healthcare
Nethra Scans
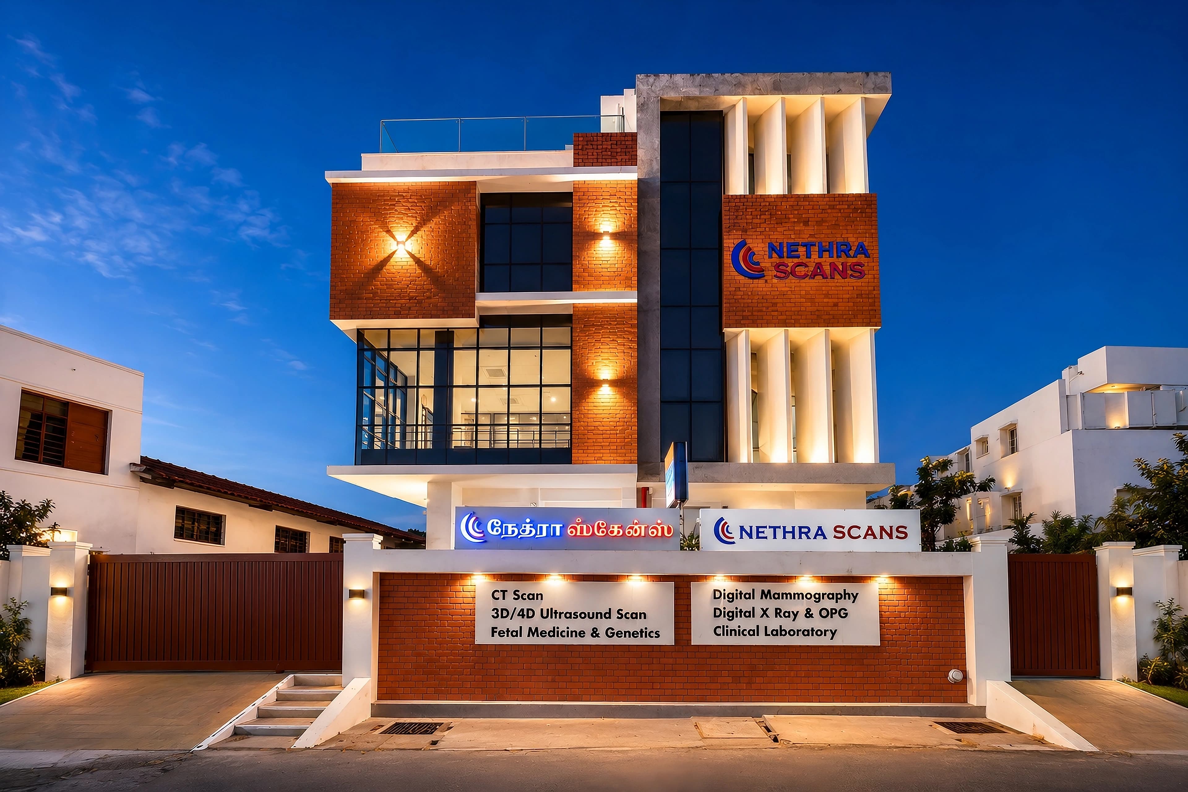
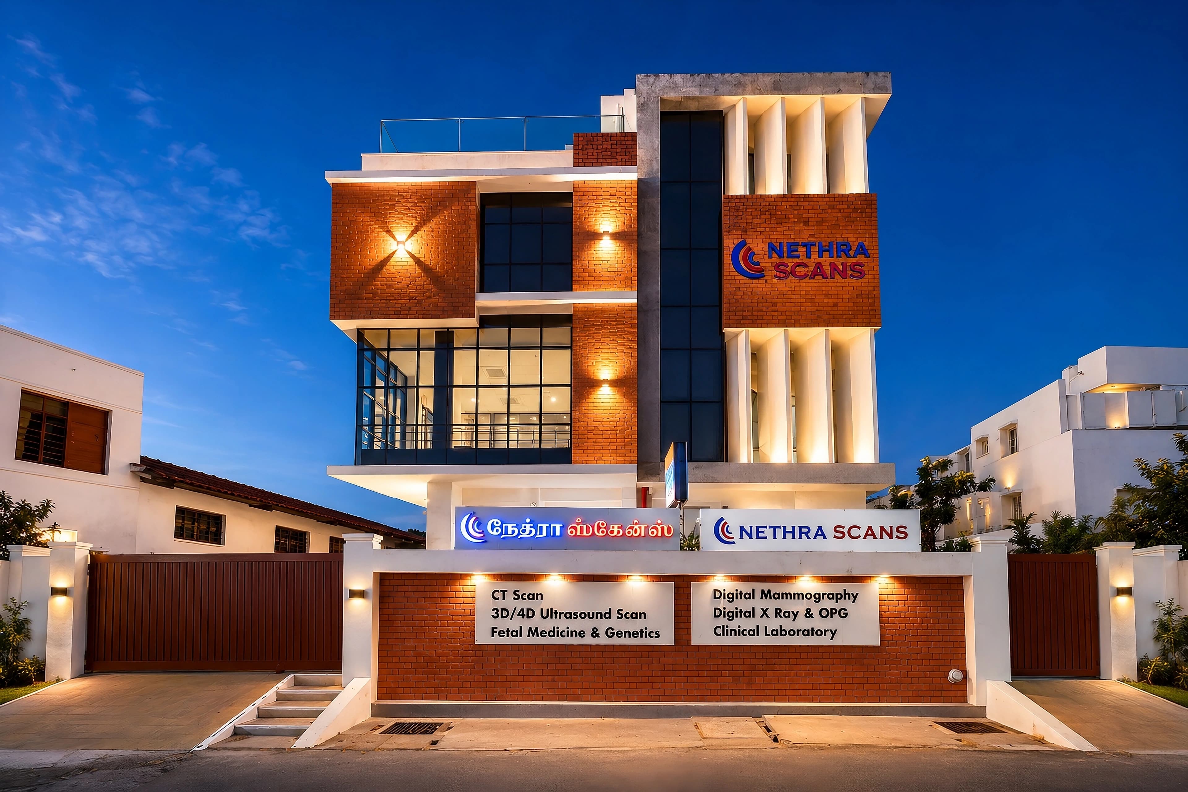
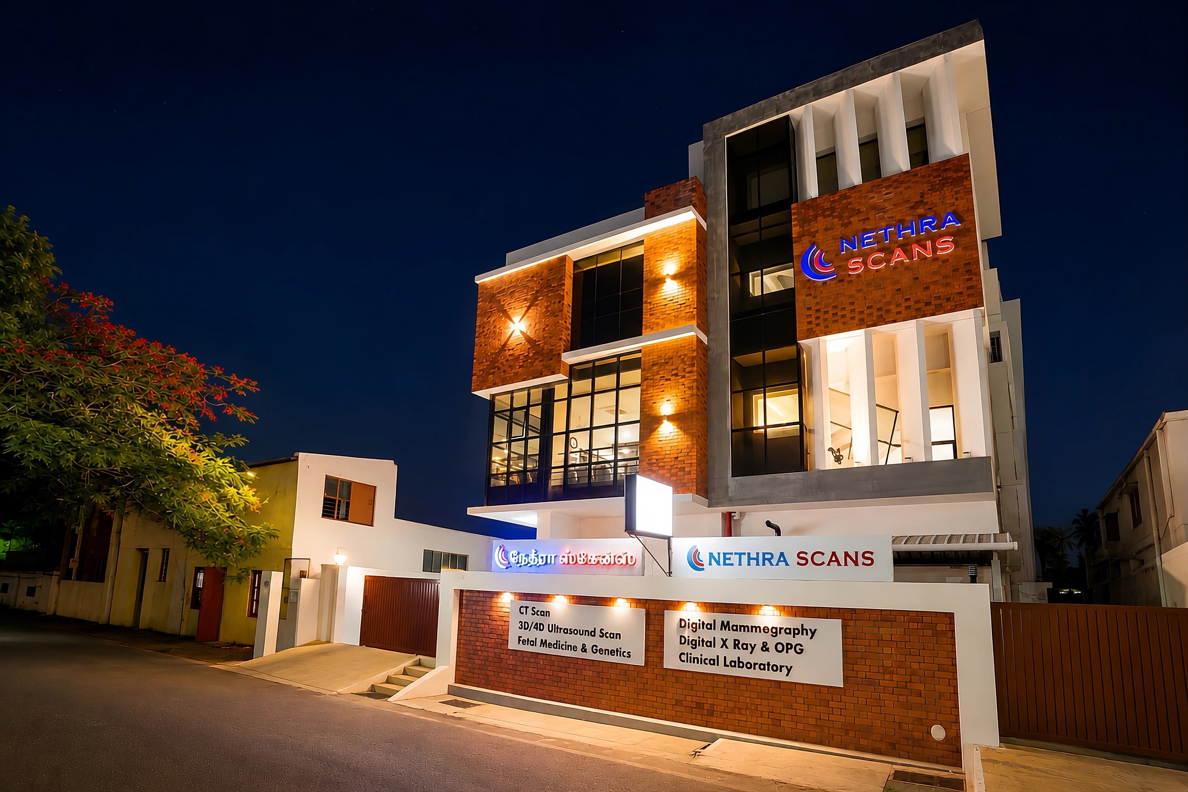
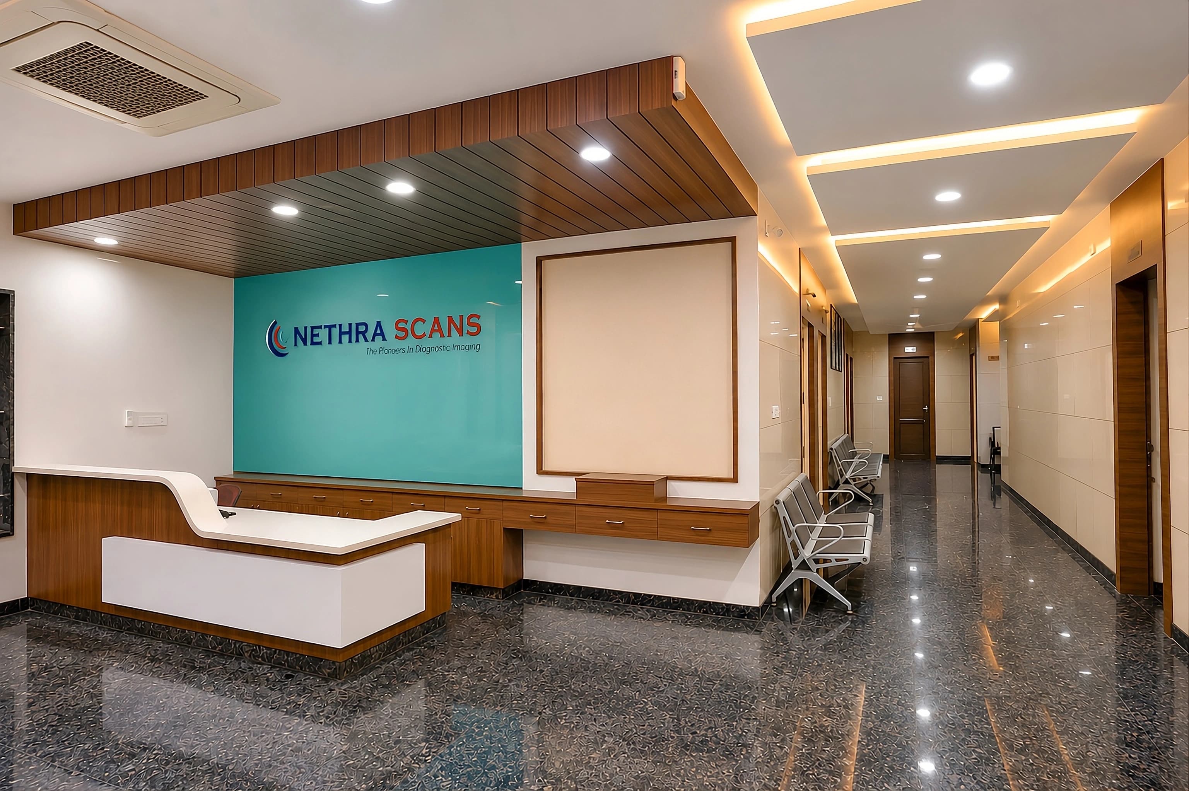
A custom-designed diagnostic centre with advanced imaging facilities, radiologist consultation, and integrated residential spaces.
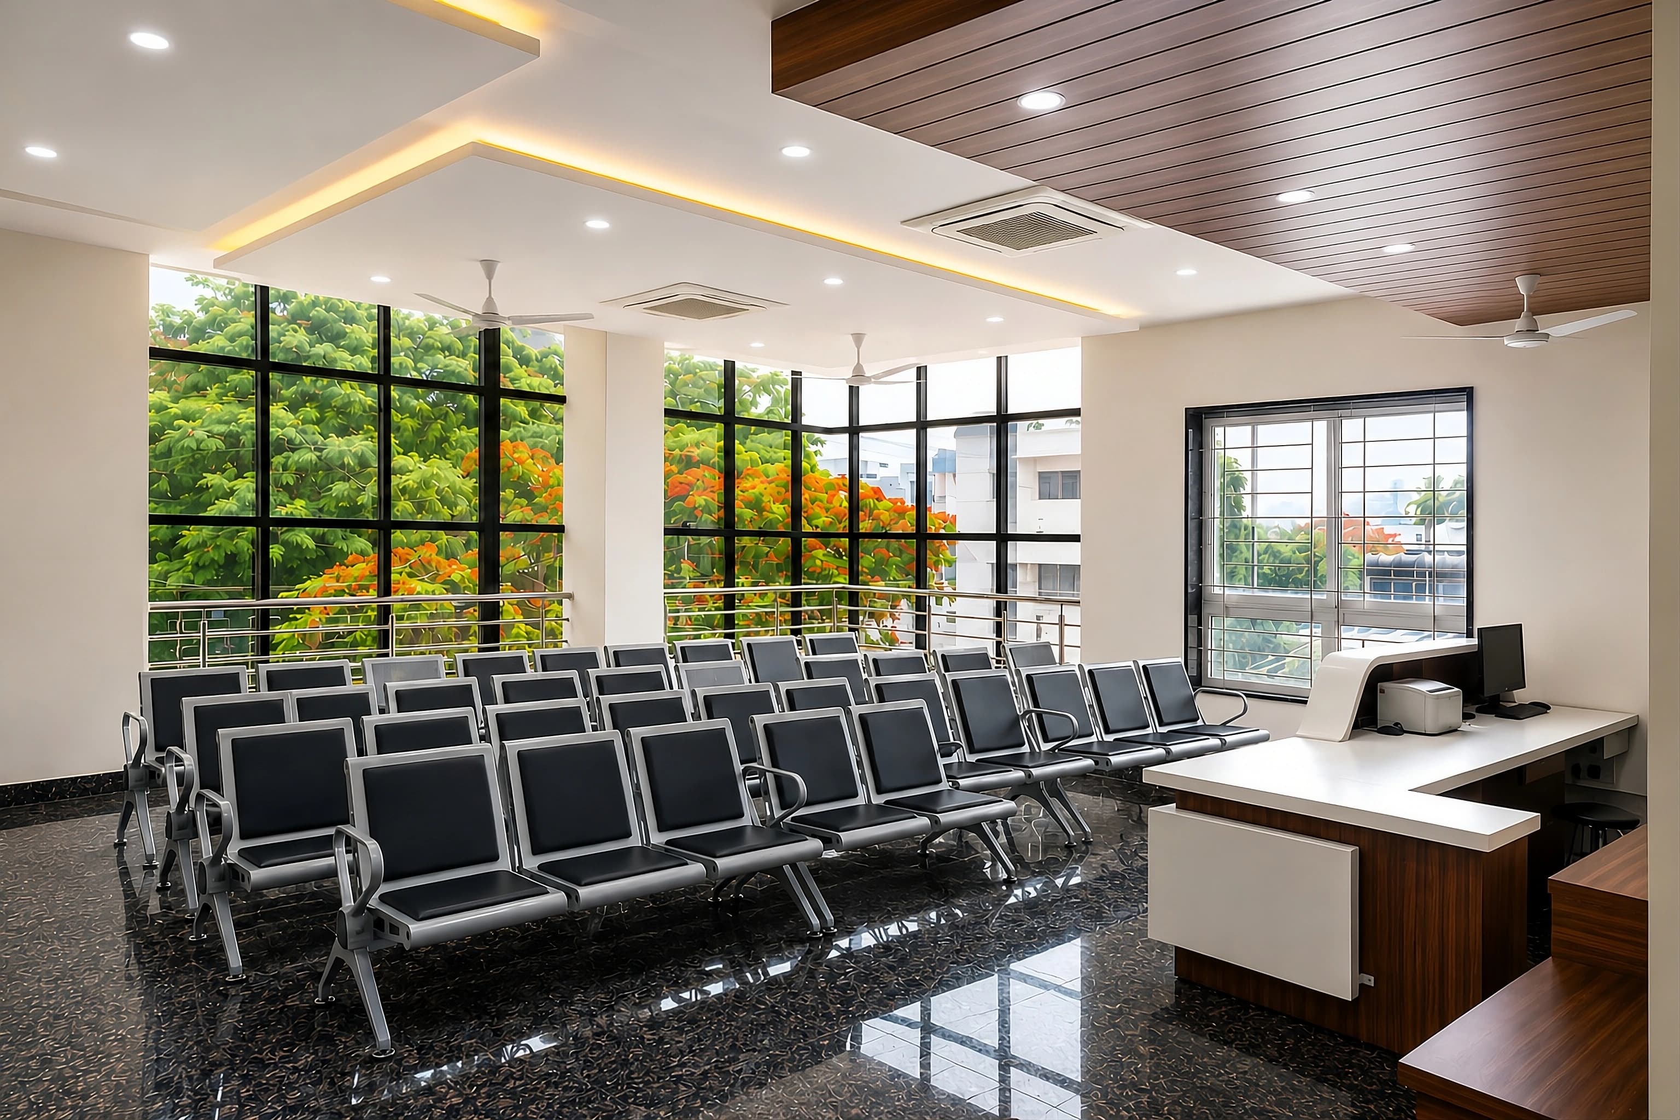
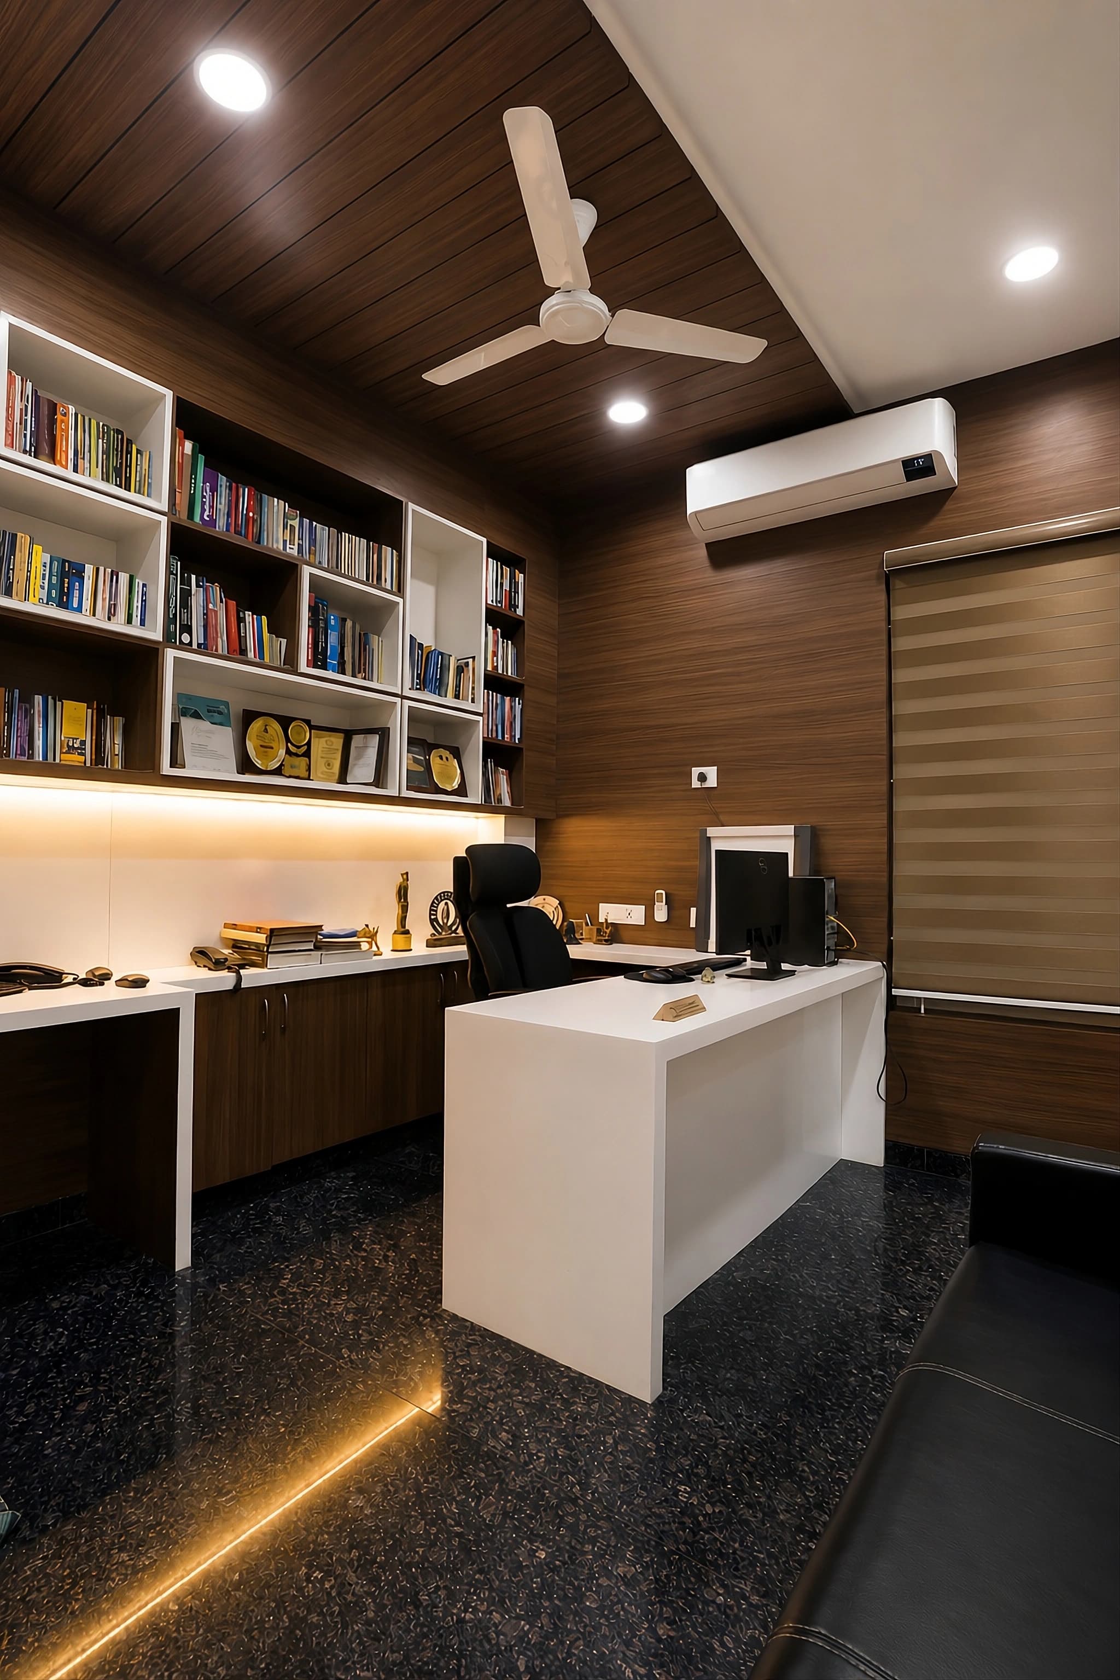
The purpose of the building is not only diagnosis but also consultation. the chief radio logistic and client dr. Devarajan, wanted a diagnostic center tailor made for his requirements. The proposal involved designing a diagnostic center having CT scan, MRI scan, ultra sound, x-ray, dental x-ray, etc. including their residence on the upper levels. In this project we are associated as architectural designers, structural engineering, interior designers, consultants.A diagnostic center where patients are diagnose and are provided with radiologist consultation has to be planned meticulously from the layout to the structural requirement of hosting CT scan and MRI scan on the upper floor level.The project from conception took around months till completion of both civil and interior design.
Specifications
Location
Chennai
Architect
Team 3 Associates
Area
10,000 SQFT
Completion
2026
Scope
Interior design
Visual Documentation
Project Gallery
Spatial harmony defined by the interplay of light and shadow.
Minimalist transitions connecting architectural form and function.
A refined selection of contemporary textures and materiality.
Fluid volumes creating a sense of openness and structural scale.
Precision detailing at every significant architectural junction.
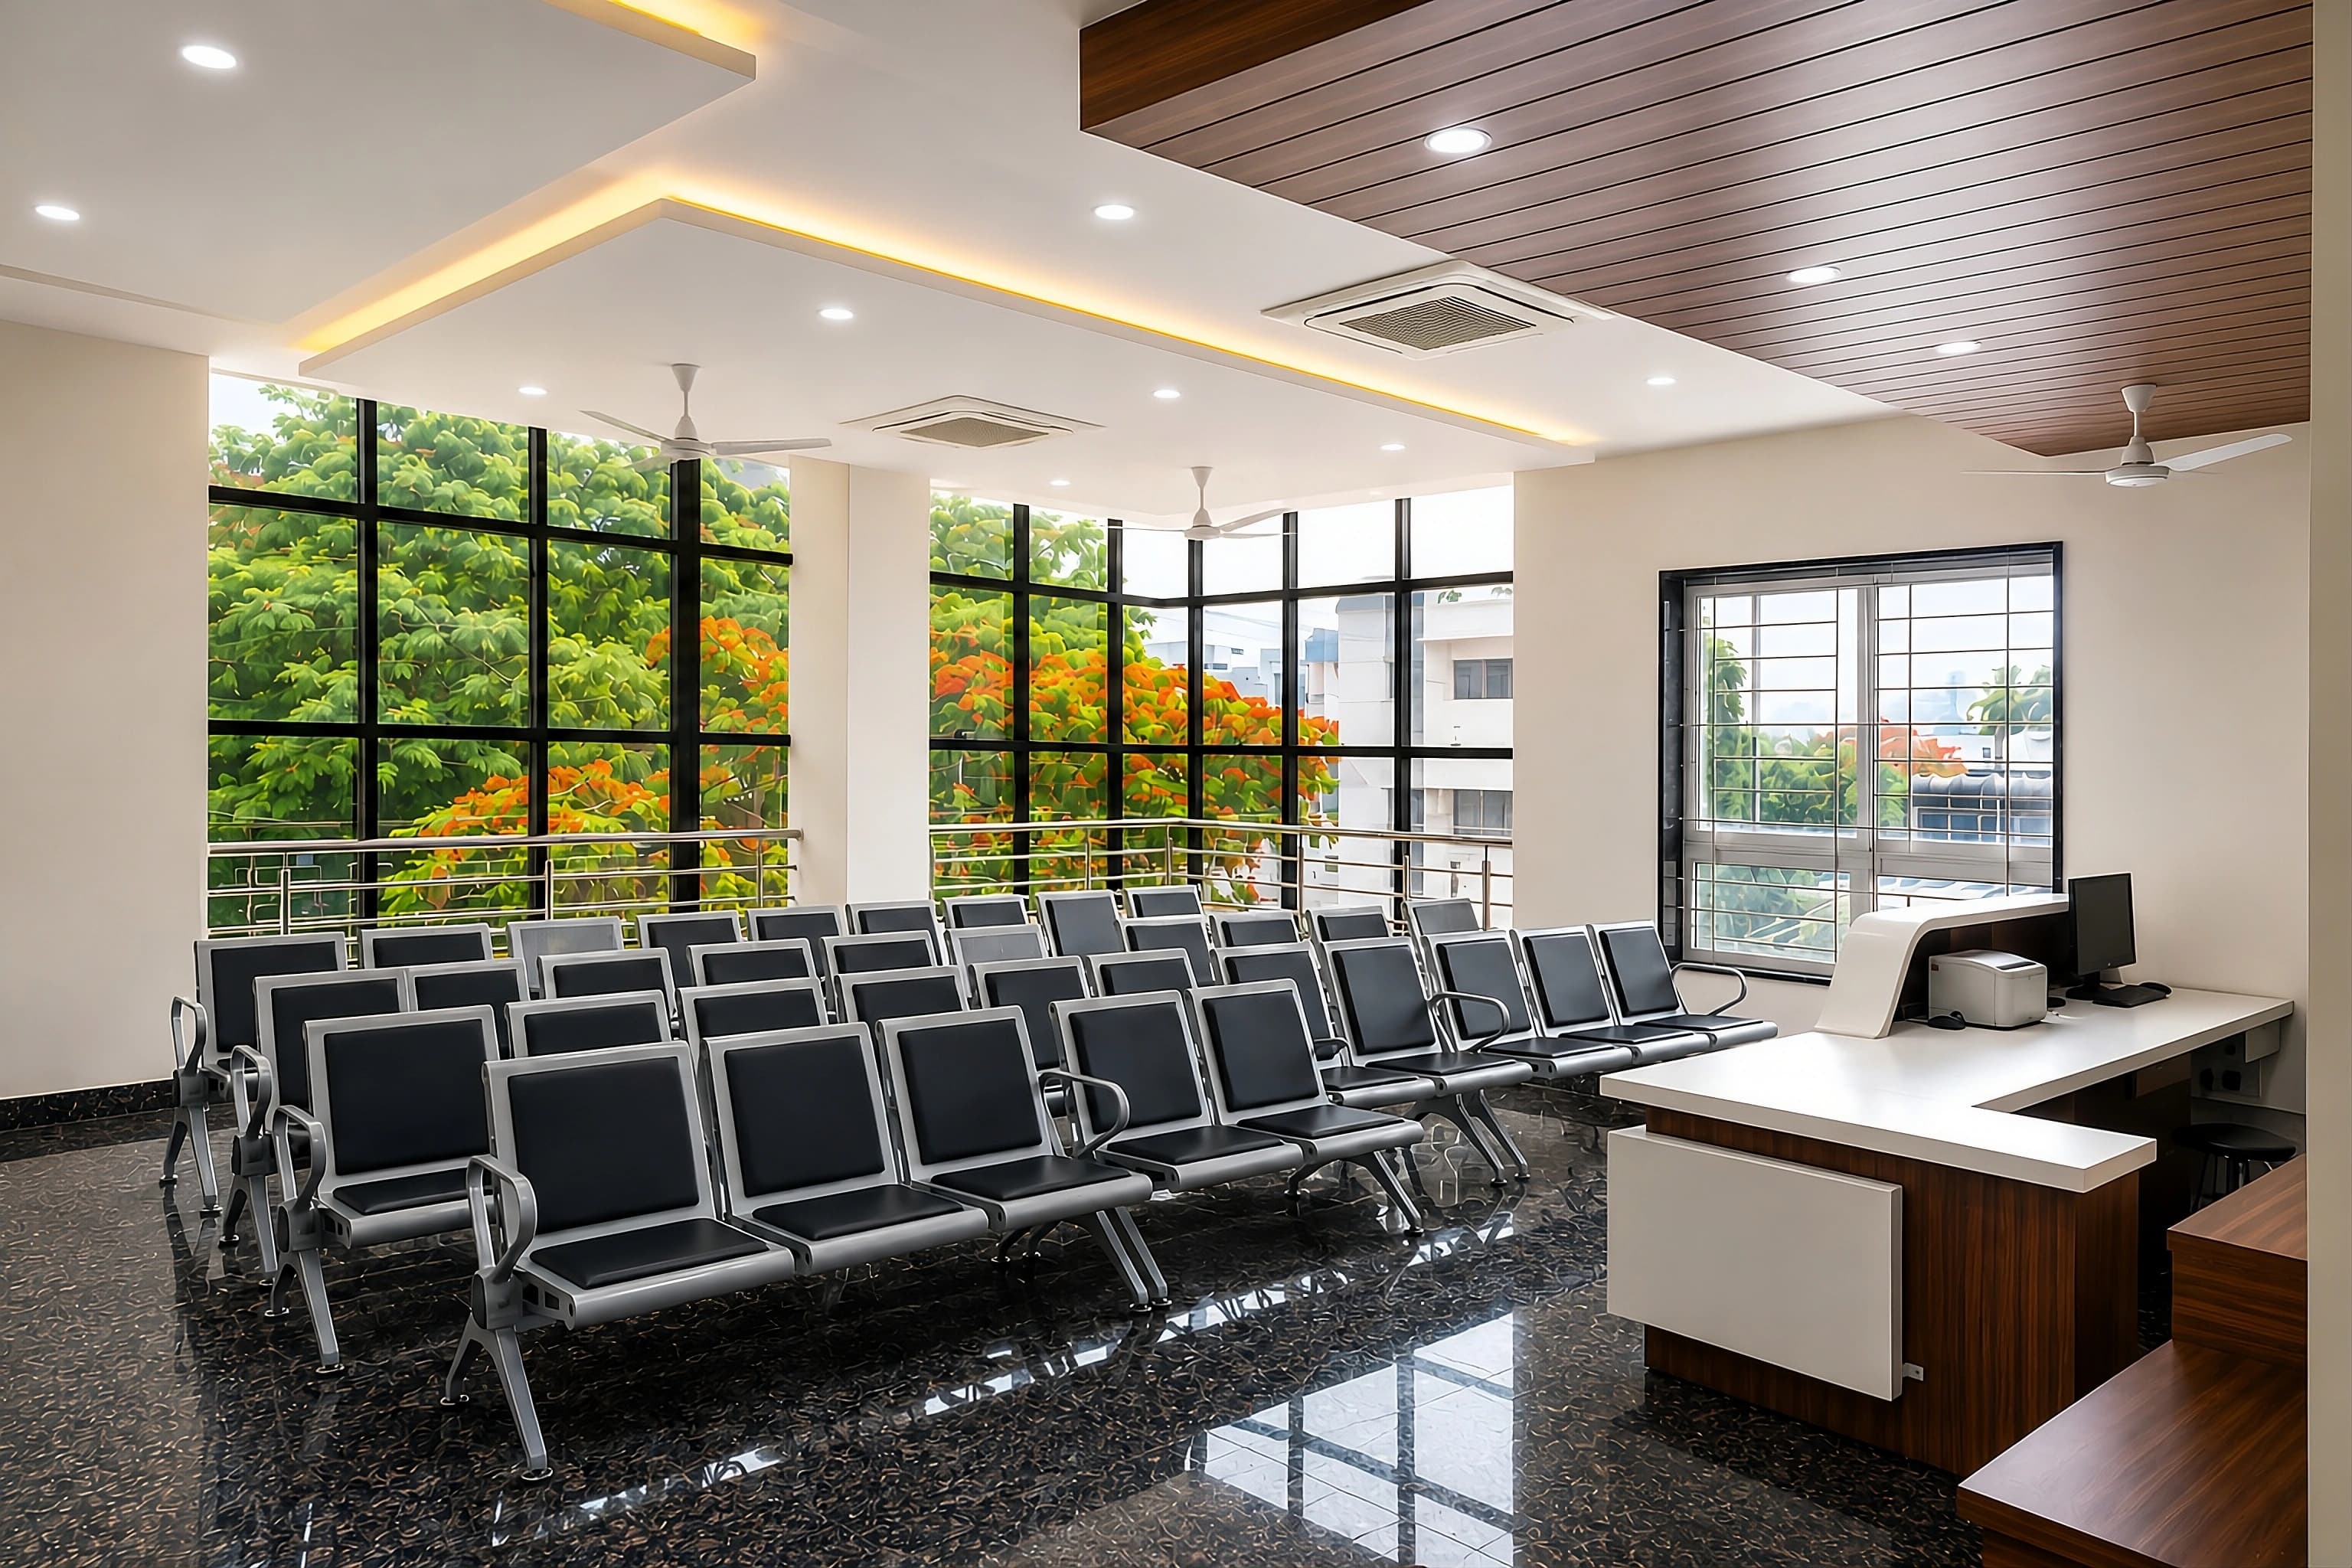
Integrated materiality reflecting modern design principles.
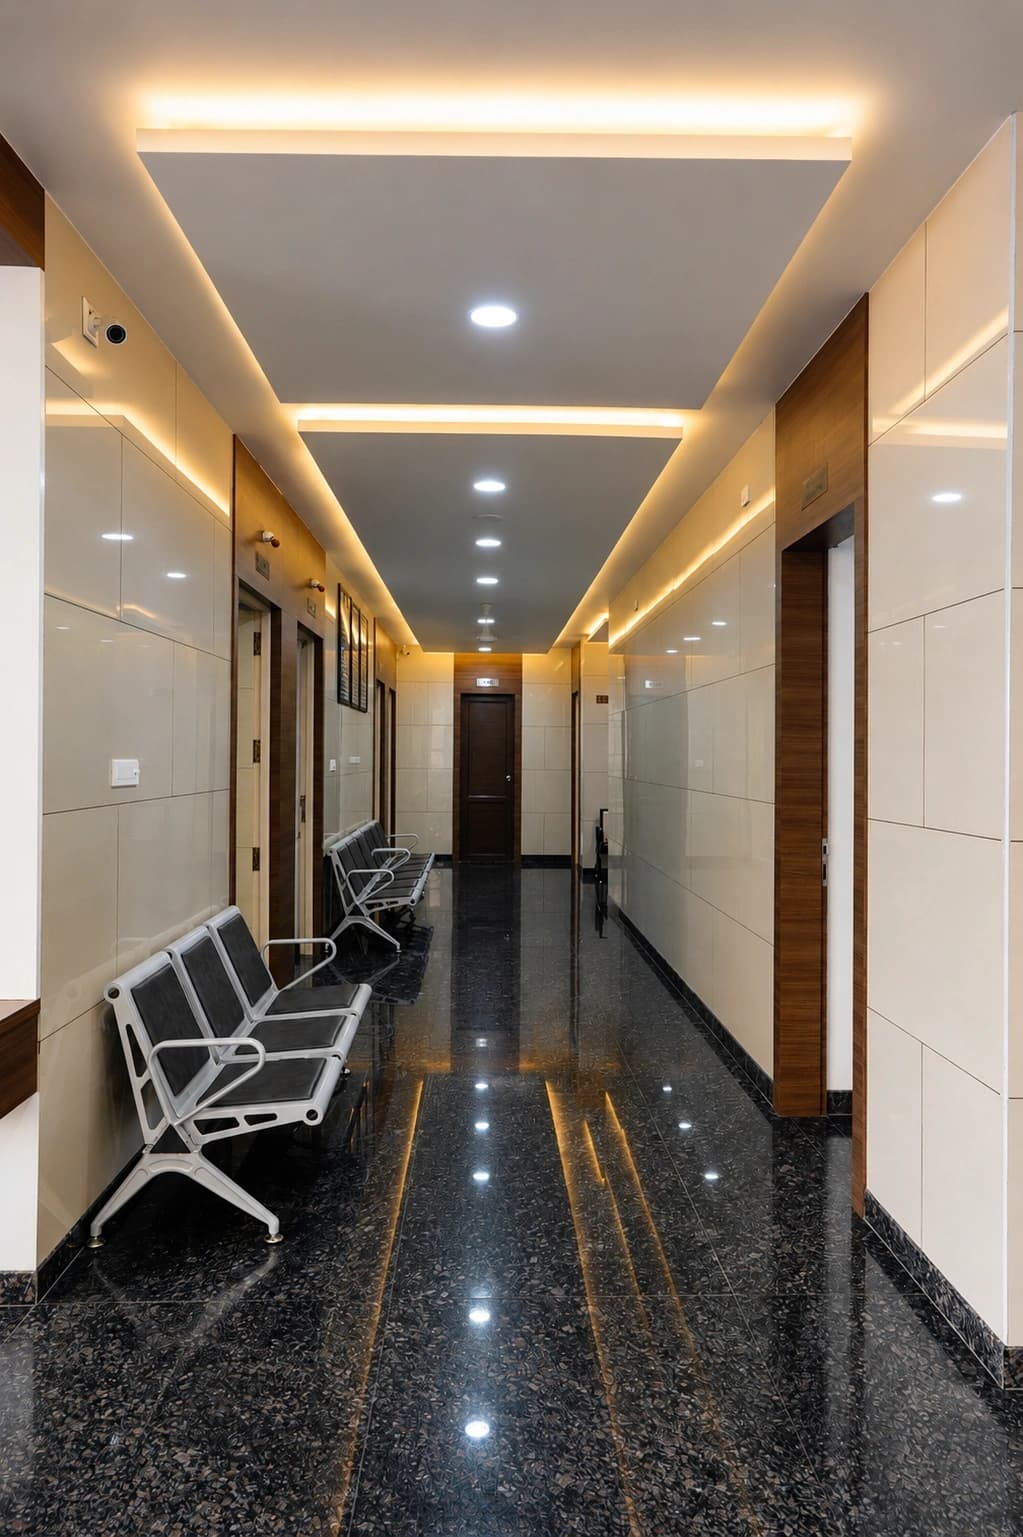
Dynamic interplay between structural elements and context.