
Health Care
KMCH COMPREHENSIVE CANCER CENTER
A landmark in patient-centric architectural wellness.
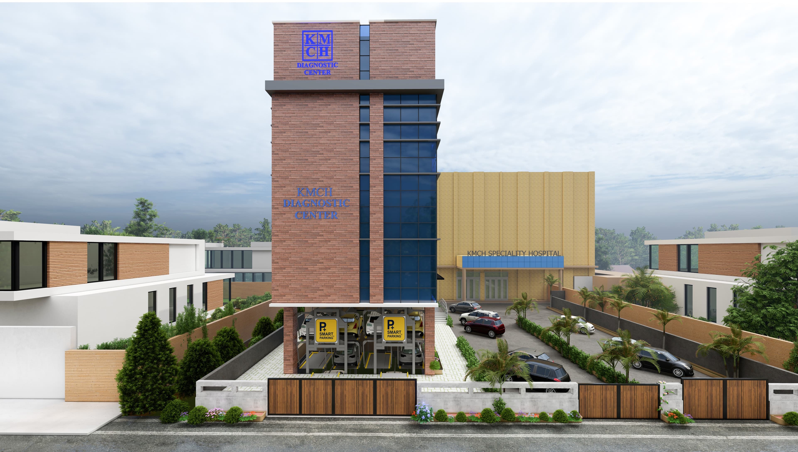
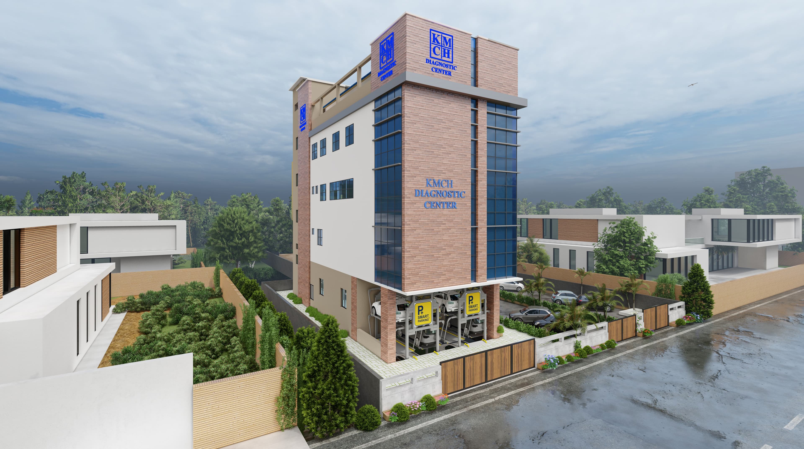
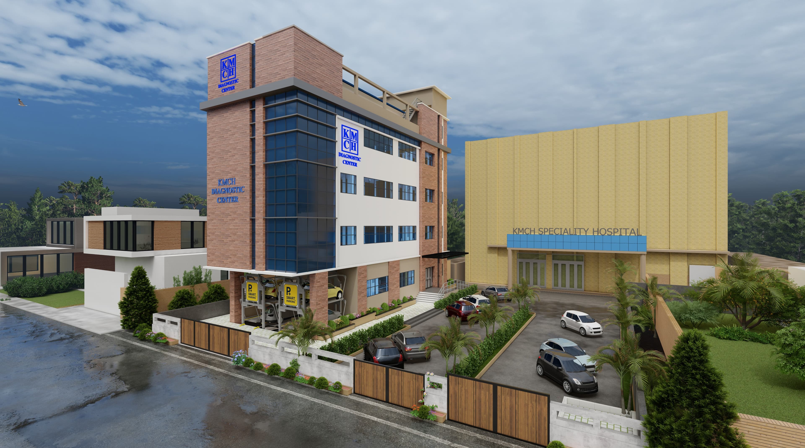
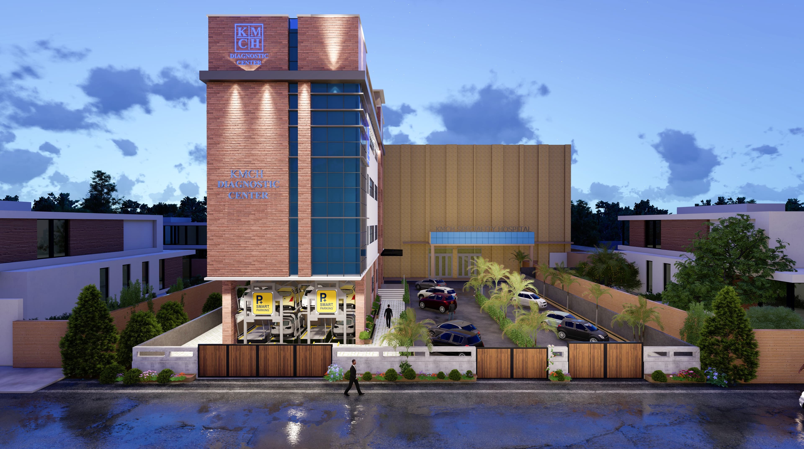
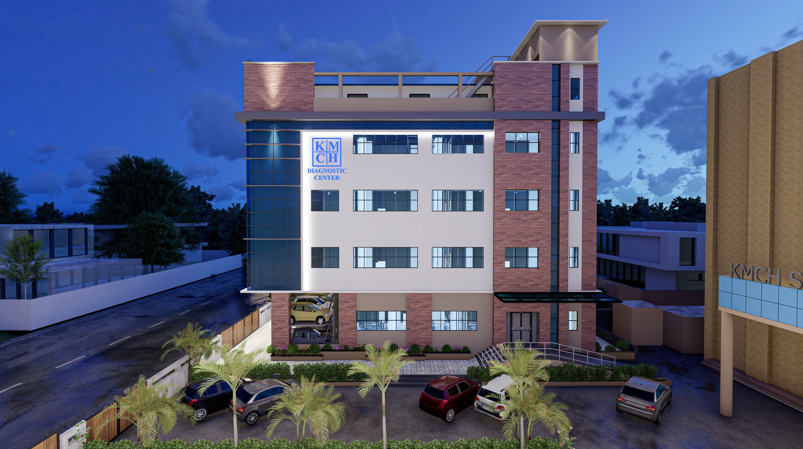
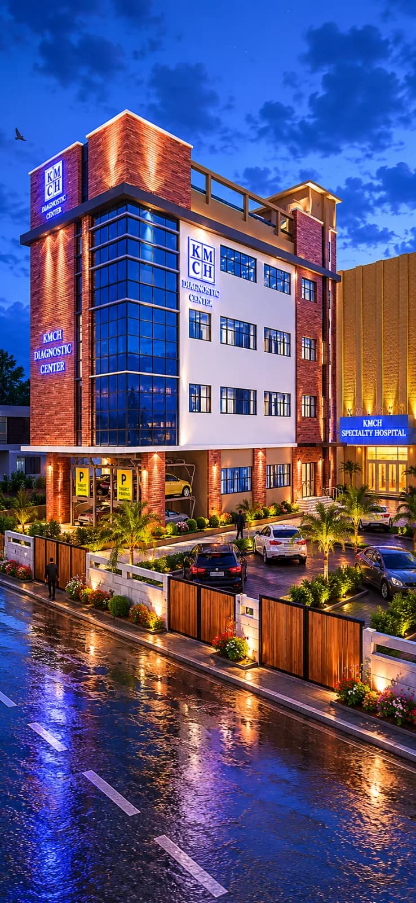
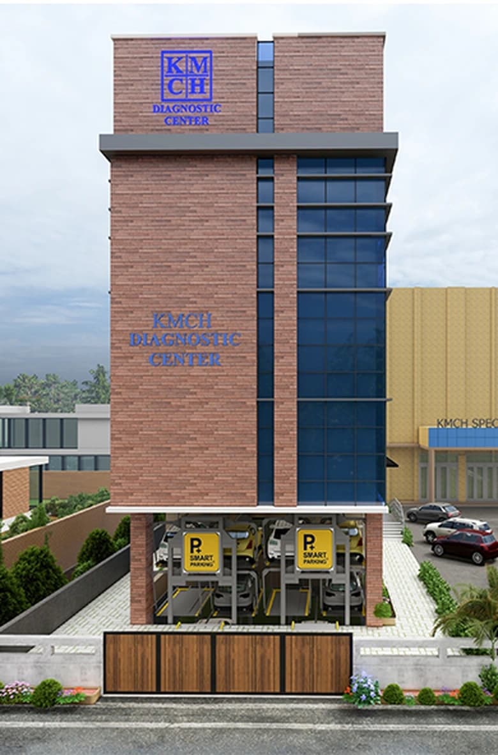
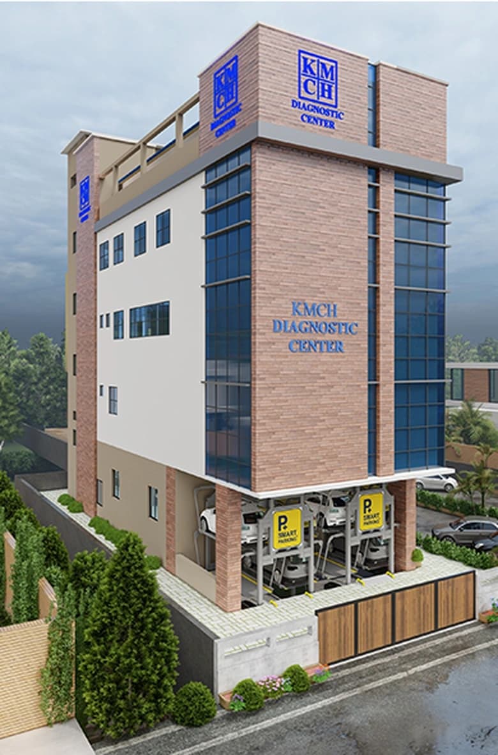
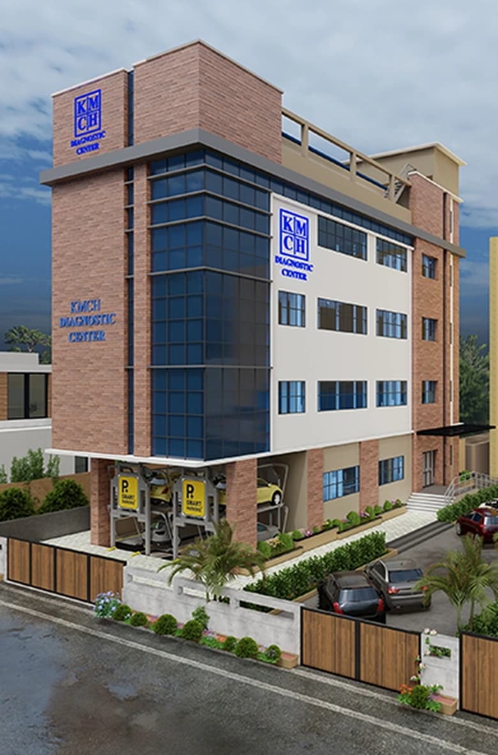
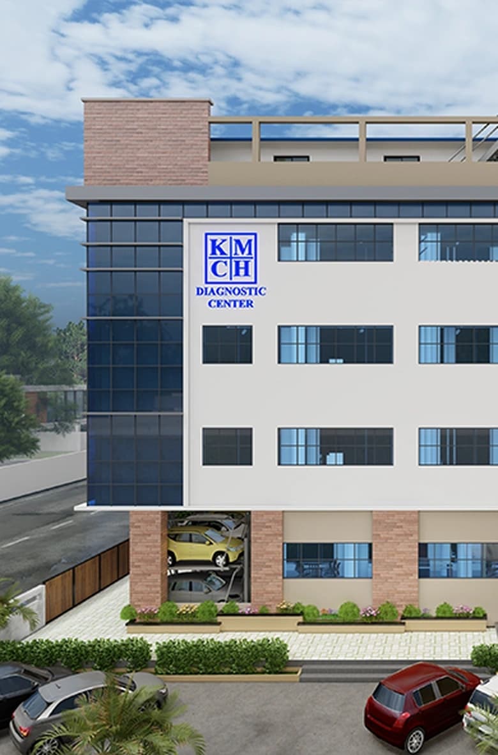
A state of the art diagnostic center for a renowned institution of health care in tamilnadu. Kovai medical center and hospital. The proposal involved design a diagnostic center at the hospital premises of KMCH Erode. The center cater to the following function such as MRI scan, CT scan, ultra-sound, x-ray, ECHO, TMT, CATH LAB, etc. For a complication hospital buildings the planning crucial. Each and every service such as electrical, HVAC, vertical transportation etc plays a vital role. Hence our work as project architect not only stops with design of the building but also involves in the co-ordination of various consultant and analysis of various parameters on the functioning of the building safely.
Specifications
Location
COIMBATORE
Architect
Team 3 Associates
Area
12,500 SQFT
Completion
2023
Scope
ARCHITECTURE, STRUCTURAL DESIGN , LANDSCAPE DESIGN
Visual Documentation
Project Gallery
Spatial harmony defined by the interplay of light and shadow.
Minimalist transitions connecting architectural form and function.
A refined selection of contemporary textures and materiality.
Fluid volumes creating a sense of openness and structural scale.
Precision detailing at every significant architectural junction.
Technical data
Facade Finish
Seasoned teakwood louvers
Wall Finish
Vitrified terrazzo & ceramic tiles
Floor Finish
Kota stone & China mosaic