
Architecture, Structural Design, Interior, Landscape
D.R.G INTEGRATED COMPLEX
Visibility-centric retail and premium office development.
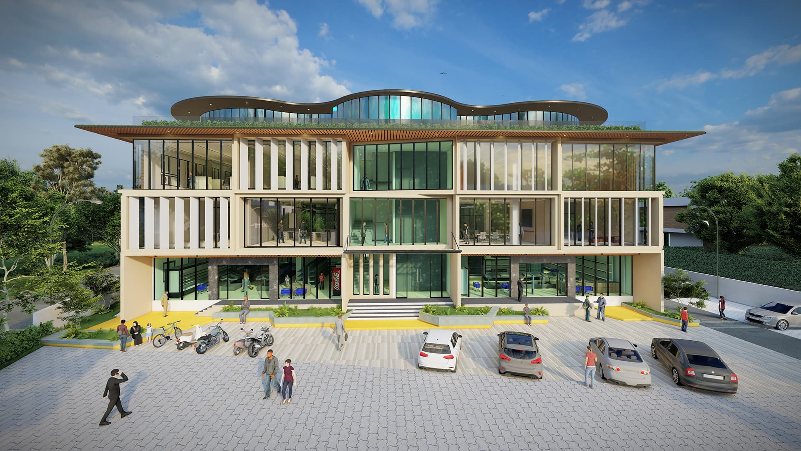
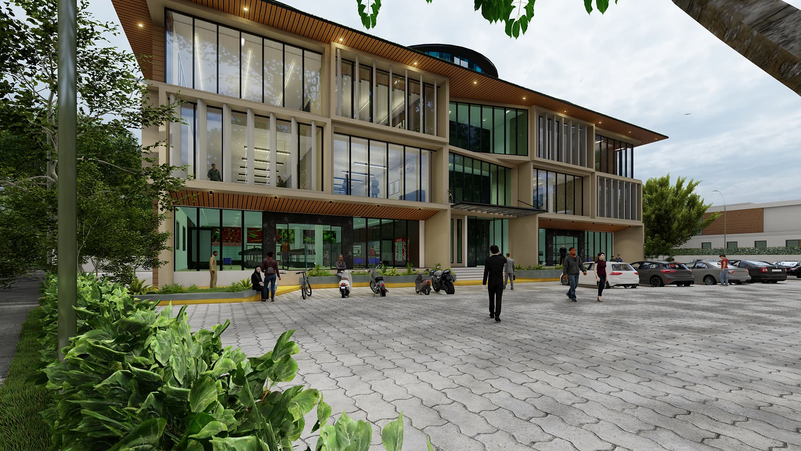
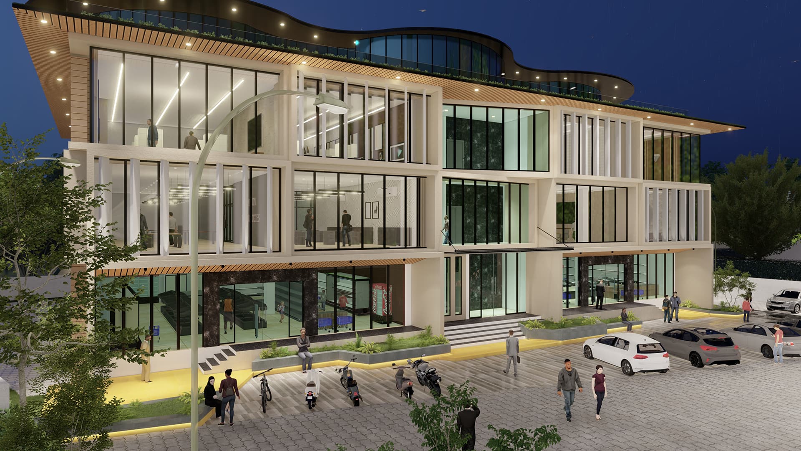
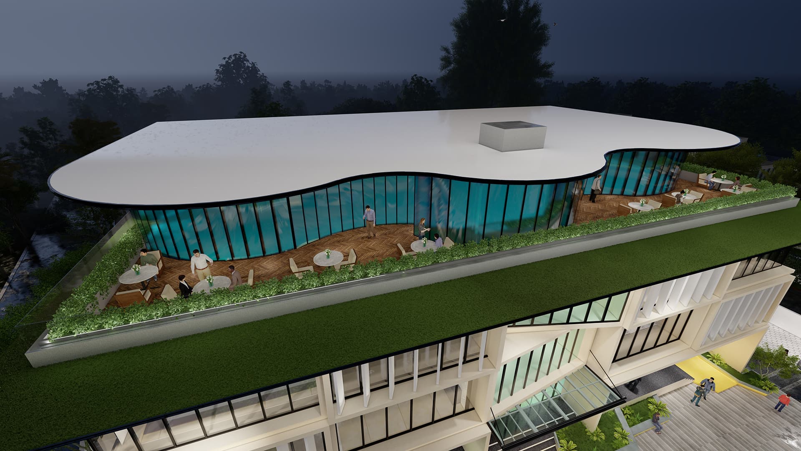
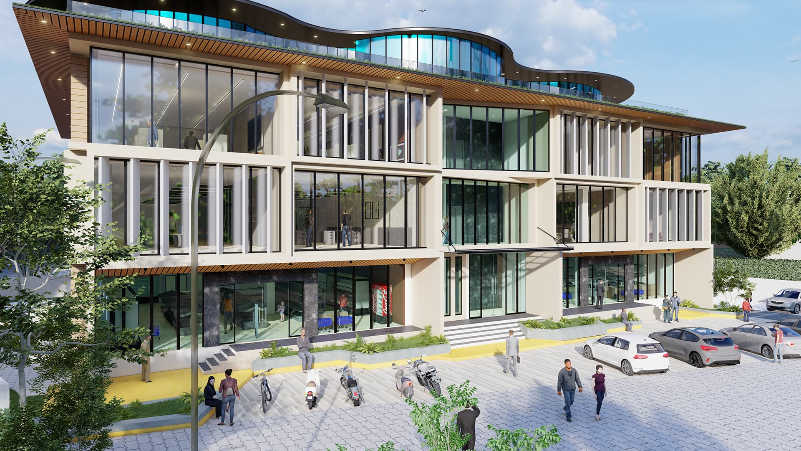
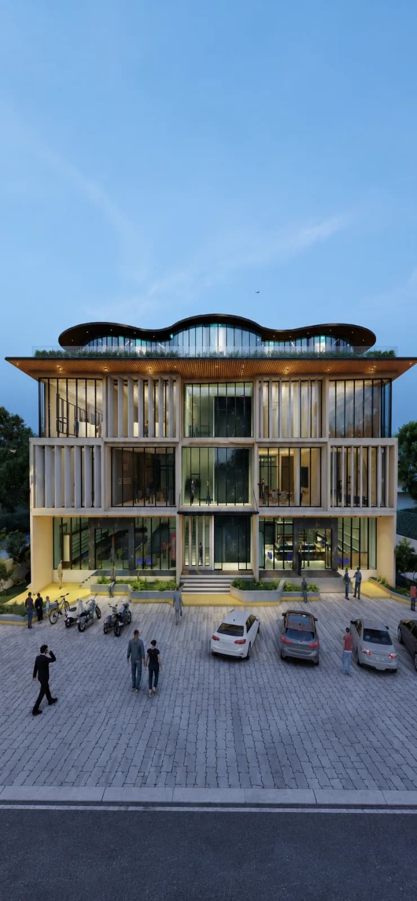
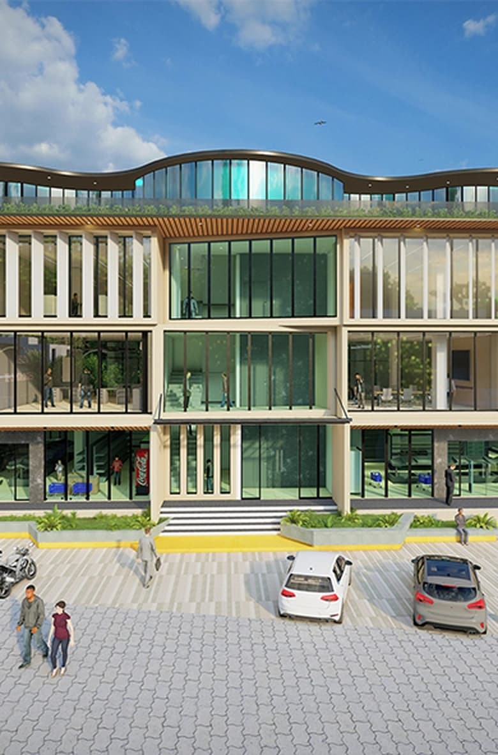
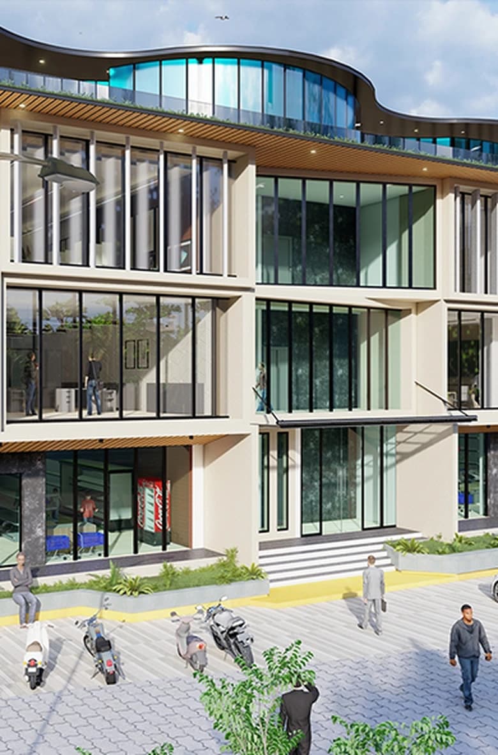
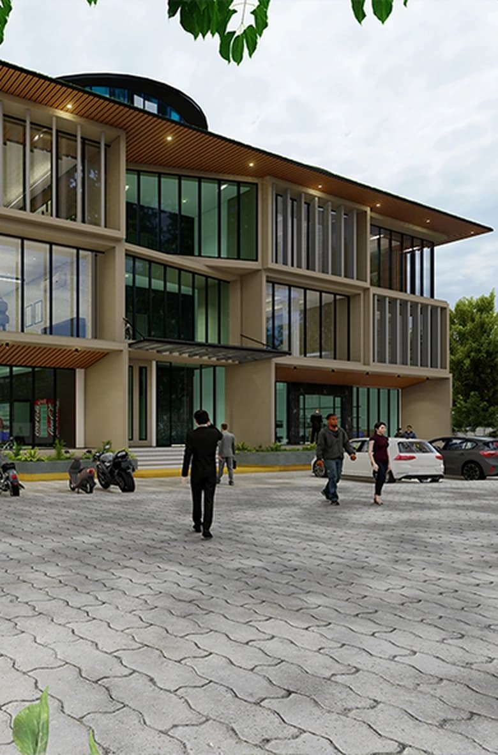
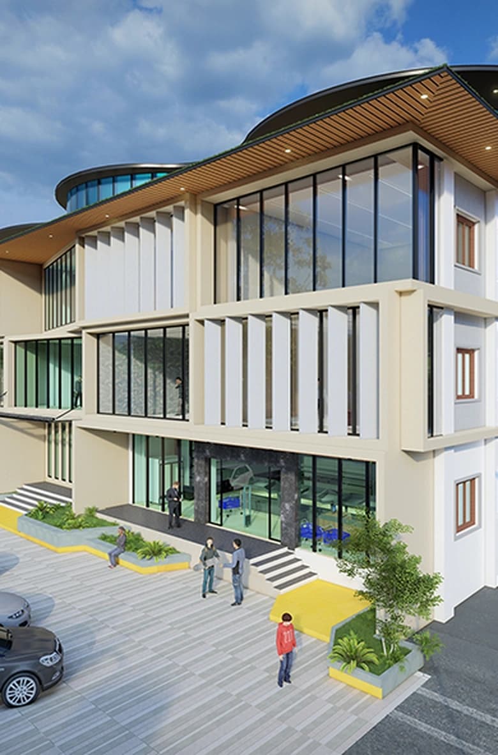
The facade design was to ground the building firmly within the context. Inspired by Tirupur’s multi-faceted business profile with textile exports, we incorporated individual cuboid spaces juxtaposed with one another to create a distinctive character. We also played with light and shadow by introducing vertical fin walls within the rectilinear form. The total area of the building is around 32000 sq. ft divided into three floors. The ground floor has two showroom spaces each of 4000 sq.ft with a central service core followed by the first and second floor with four office spaces each of about 2000 sq.ft opening out to a common corridor. The terrace has a garden restaurant with a Parasol roof with a curvilinear form separating the outdoor and indoor seating areas.
Specifications
Location
Tiruppur
Architect
Team 3 Associates
Area
31144 SQ.FT
Completion
2023
Scope
ARCHITECTURE, STRUCTURAL DESIGN, LANDSCAPE
Visual Documentation
Project Gallery
Spatial harmony defined by the interplay of light and shadow.
Minimalist transitions connecting architectural form and function.
A refined selection of contemporary textures and materiality.
Fluid volumes creating a sense of openness and structural scale.
Precision detailing at every significant architectural junction.
Technical data
Facade Finish
Geometric Masonry & Textured Plaster
Wall Finish
Modern Retail Finishes & Lime Plaster
Floor Finish
Granolithic Flooring & Polished Concrete