
Residence
Dr Paari Residence
An ongoing luxury residence in Coimbatore, seamlessly integrating architecture, interiors, structural design, and landscape design into a cohesive living experience.
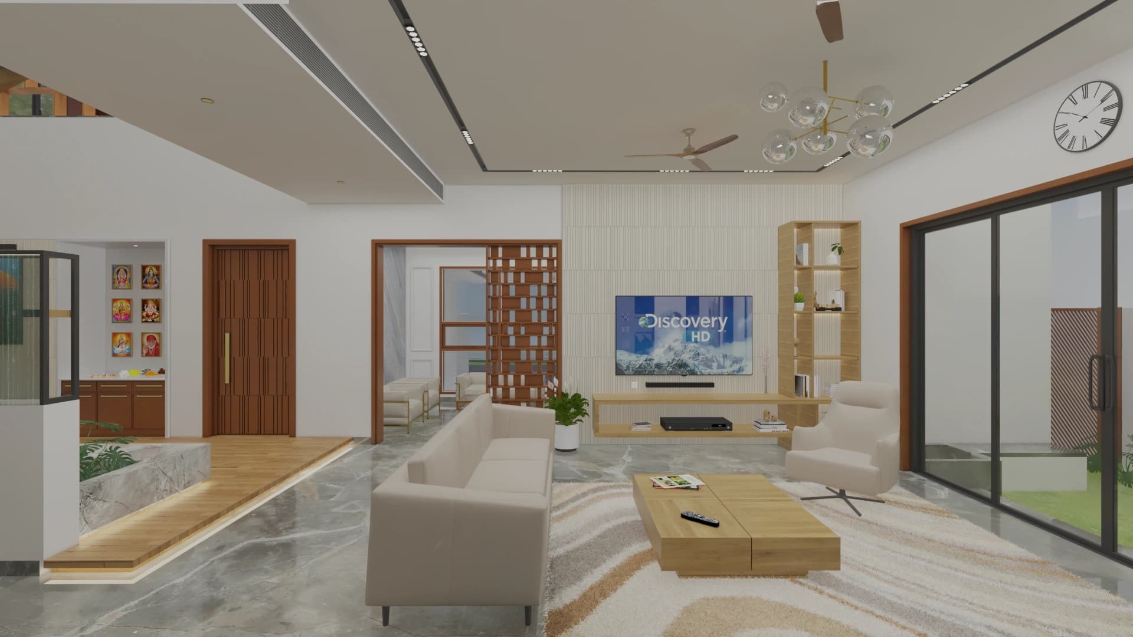
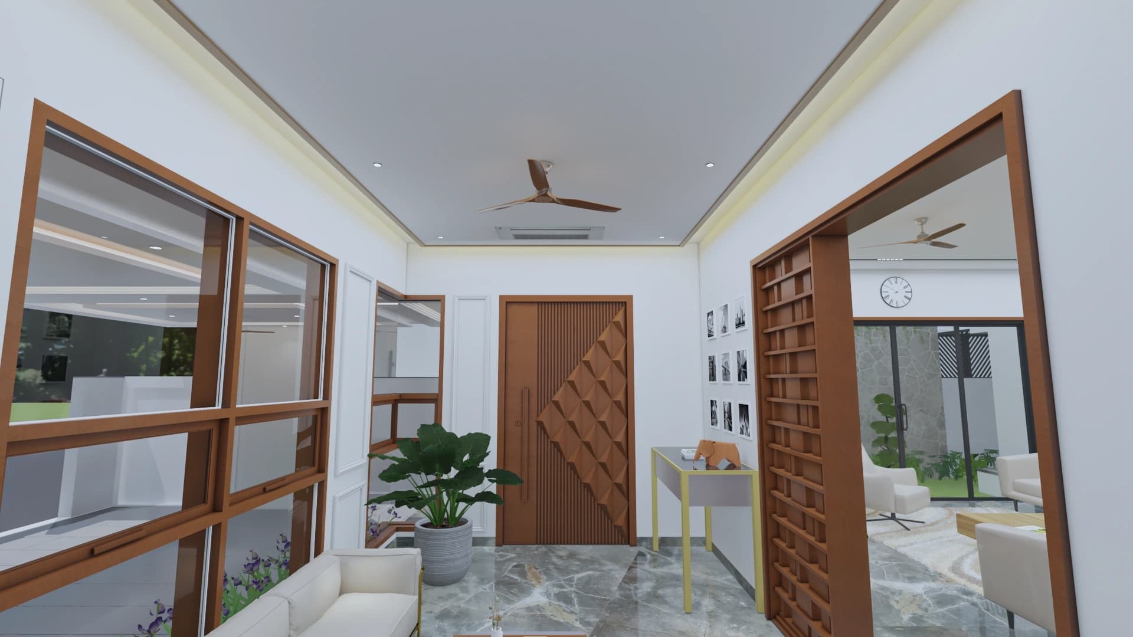
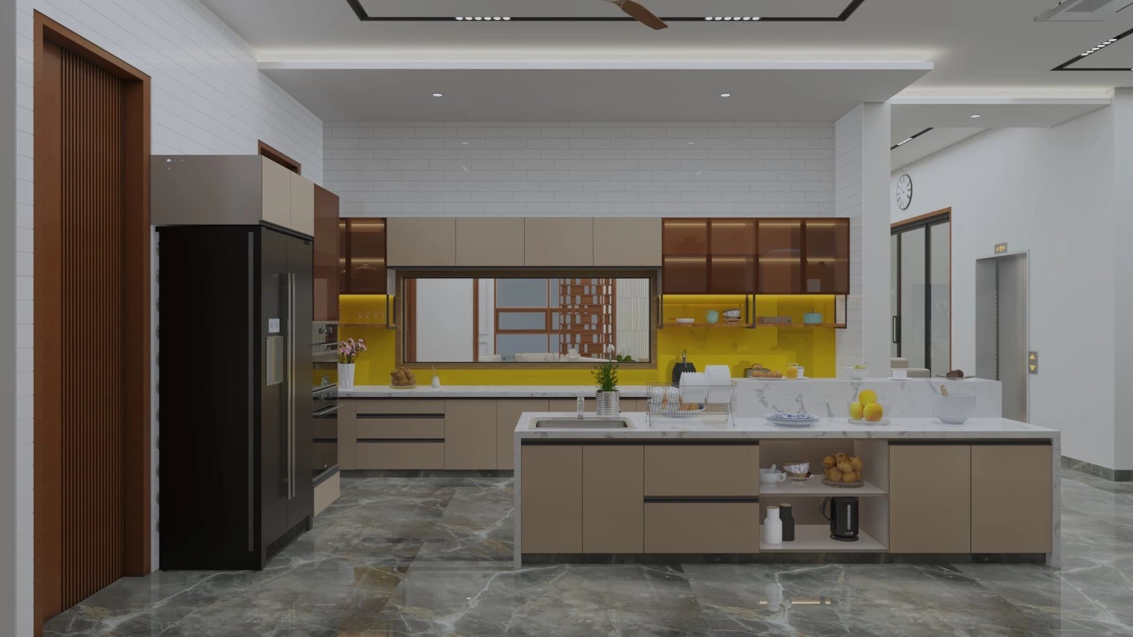
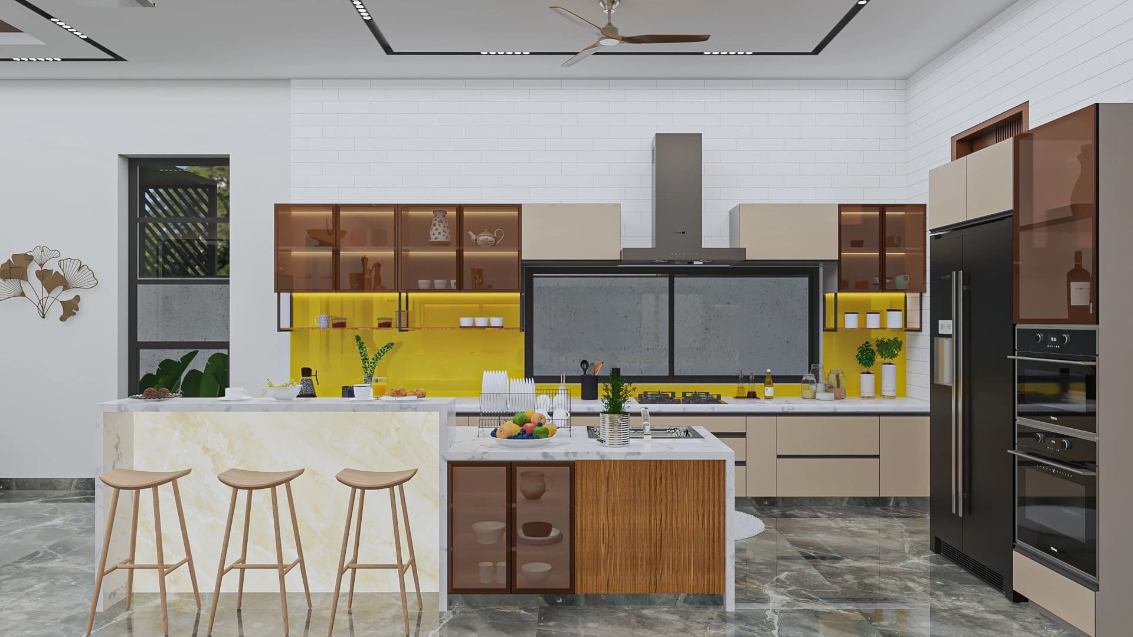
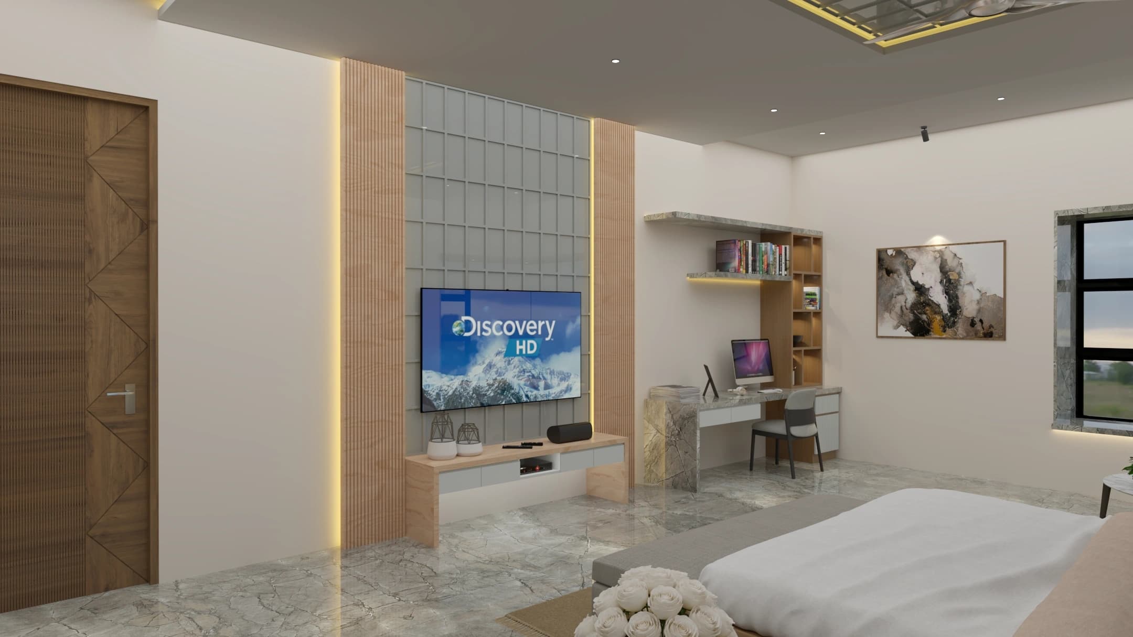
Dr. Paari Residence is an ongoing residential project located in Coimbatore, covering a built-up area of 8,788 sq.ft. The project offers a holistic design solution encompassing Architecture, Interior Design, Structural Design, and Landscape Design. Every element has been thoughtfully planned to create a harmonious balance between functionality, elegance, and the surrounding environment. Through an integrated design approach, the residence is being developed to provide refined living spaces that reflect the client's lifestyle while ensuring structural integrity, aesthetic excellence, and a seamless connection between indoor and outdoor environments.
Specifications
Location
Coimbatore
Architect
Team 3 Associates
Area
8788 SQFT
Completion
Ongoing
Scope
Architecture , Interior design , Landscape and Structural
Visual Documentation
Project Gallery
Spatial harmony defined by the interplay of light and shadow.
Minimalist transitions connecting architectural form and function.
A refined selection of contemporary textures and materiality.
Fluid volumes creating a sense of openness and structural scale.
Precision detailing at every significant architectural junction.
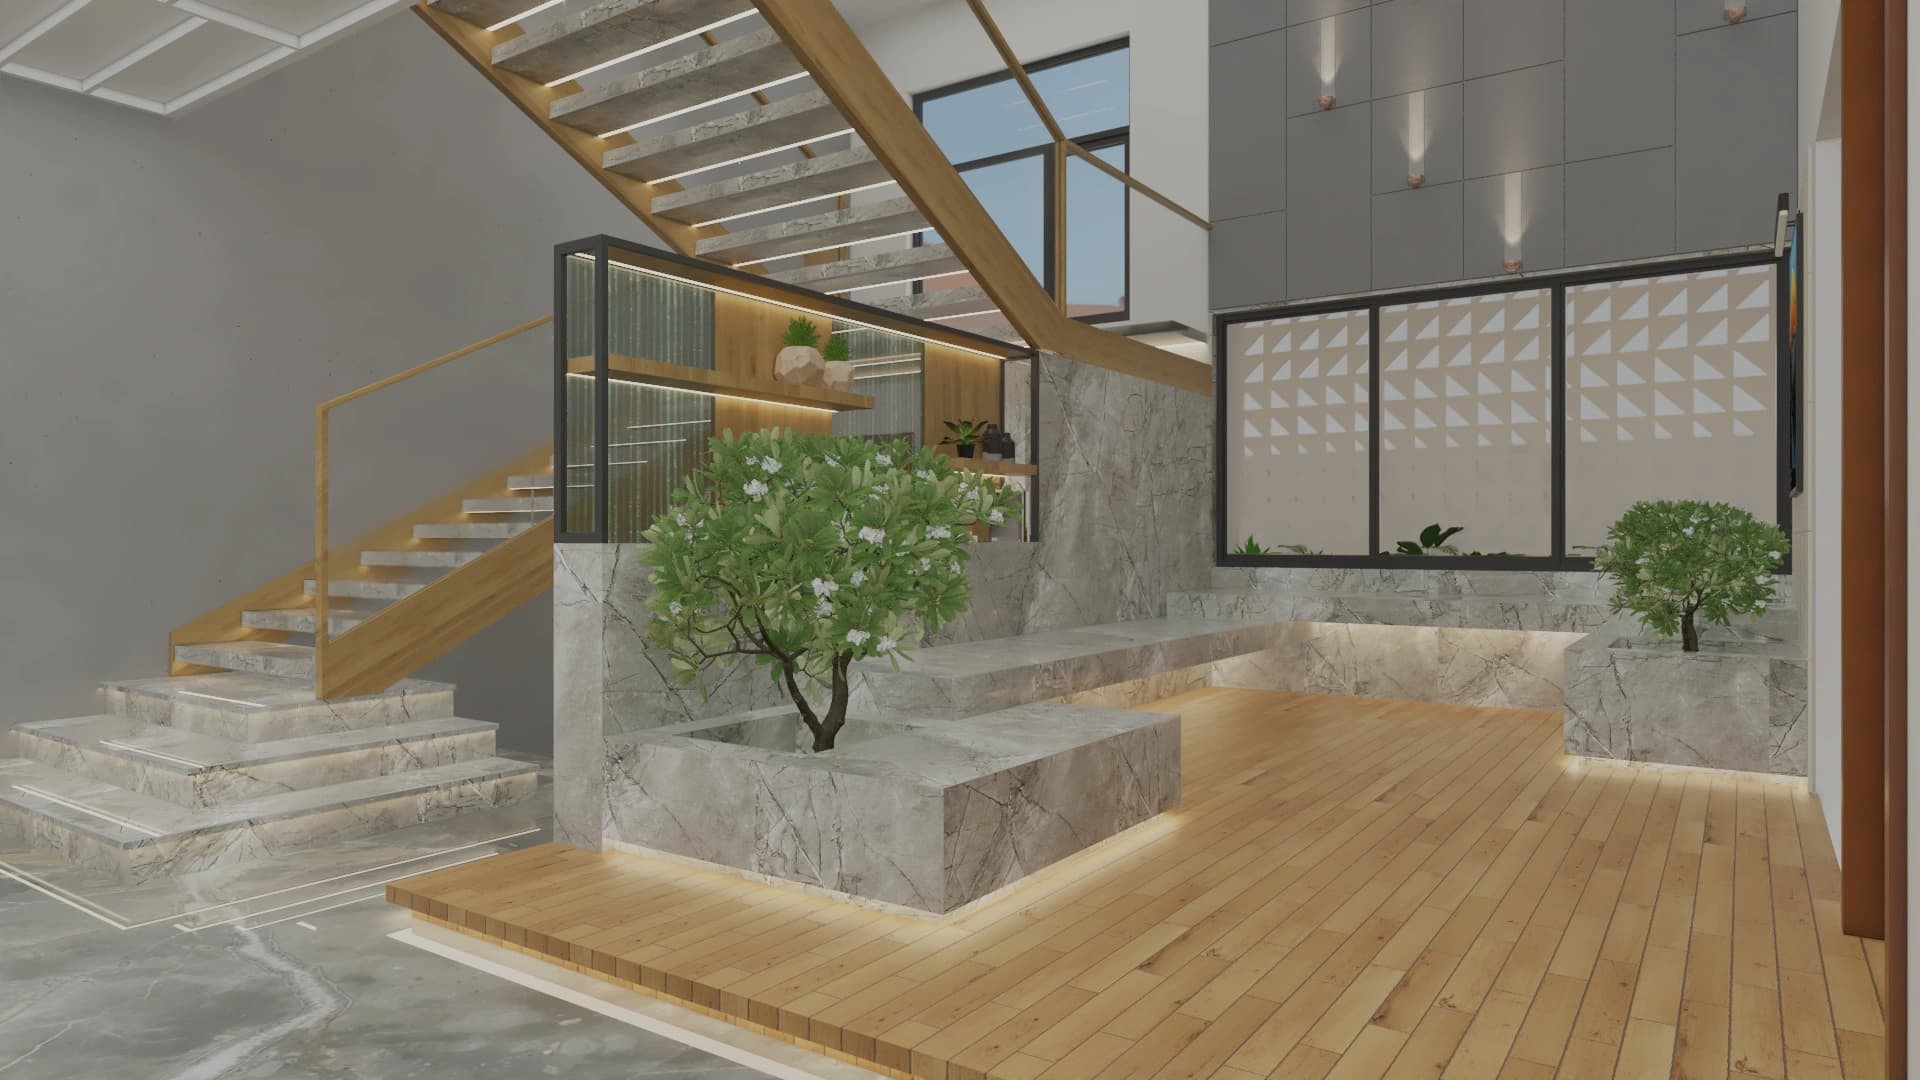
Integrated materiality reflecting modern design principles.
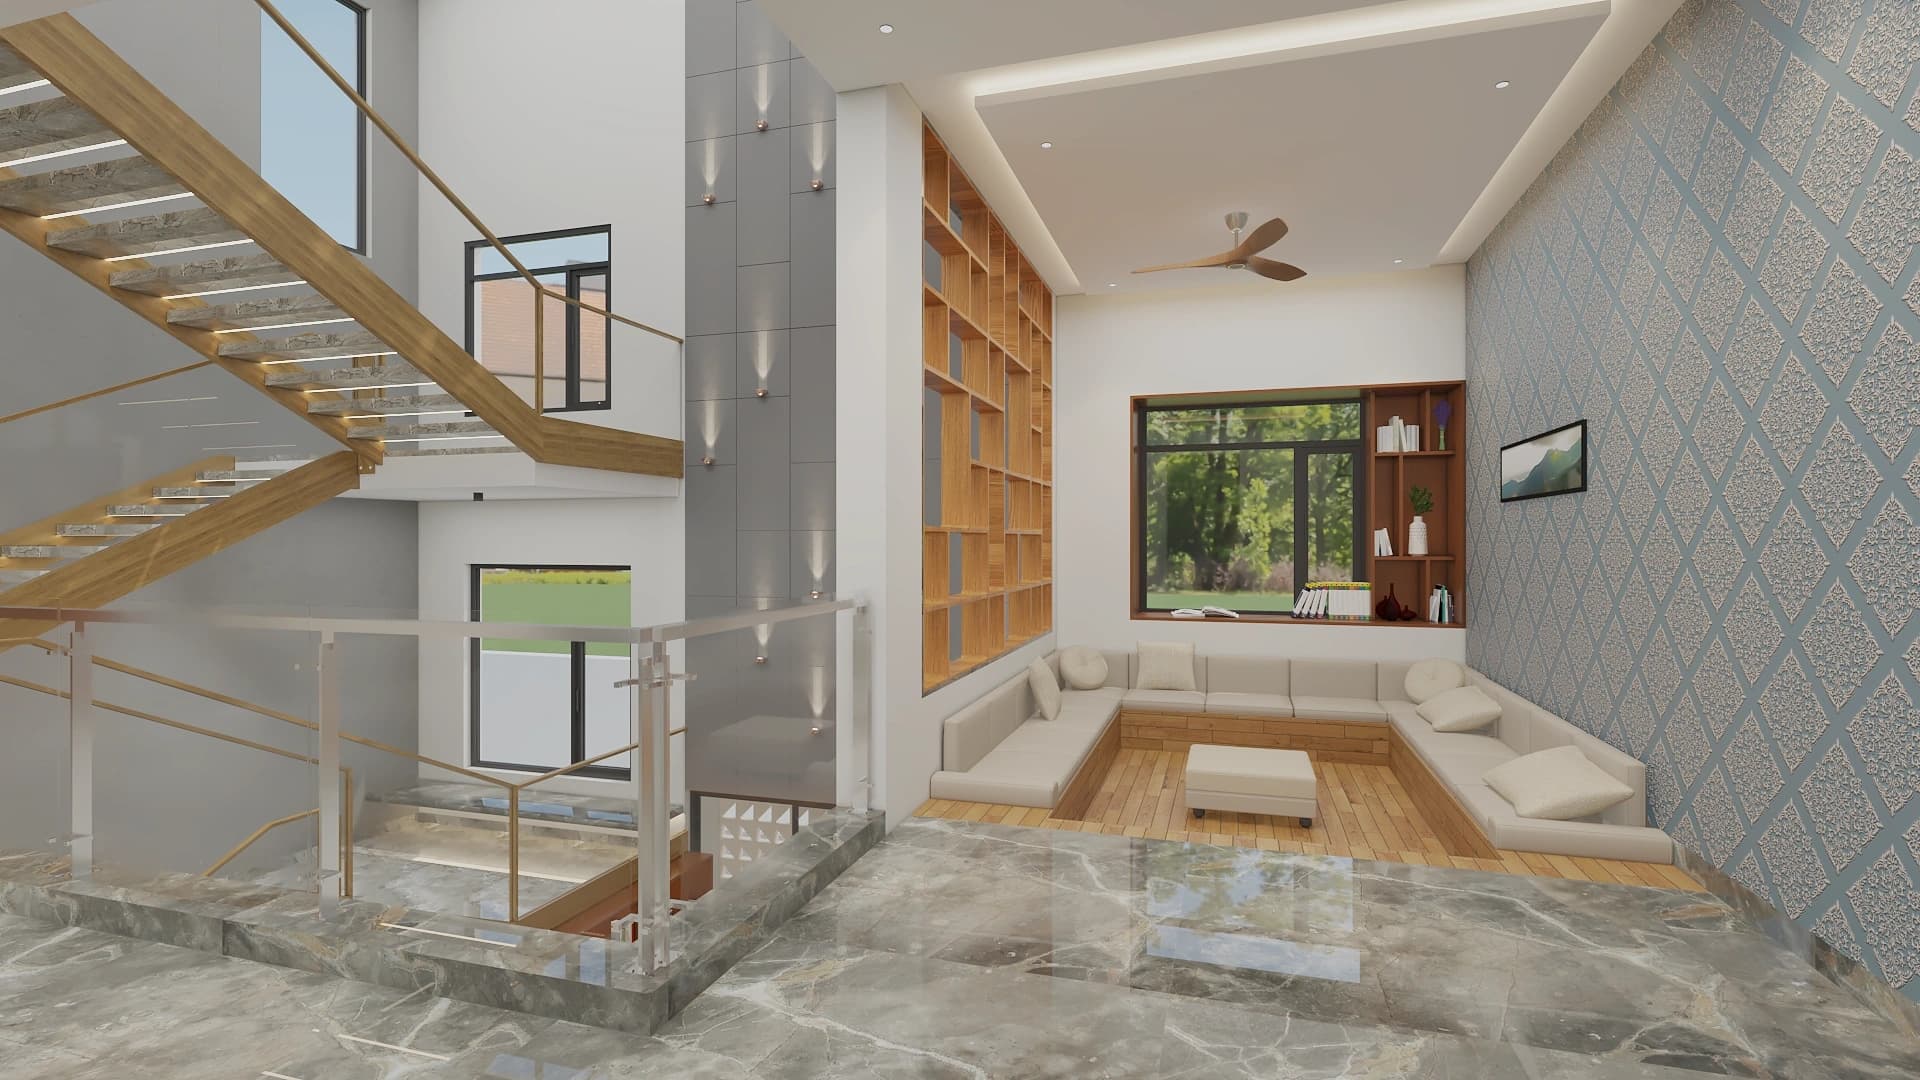
Dynamic interplay between structural elements and context.
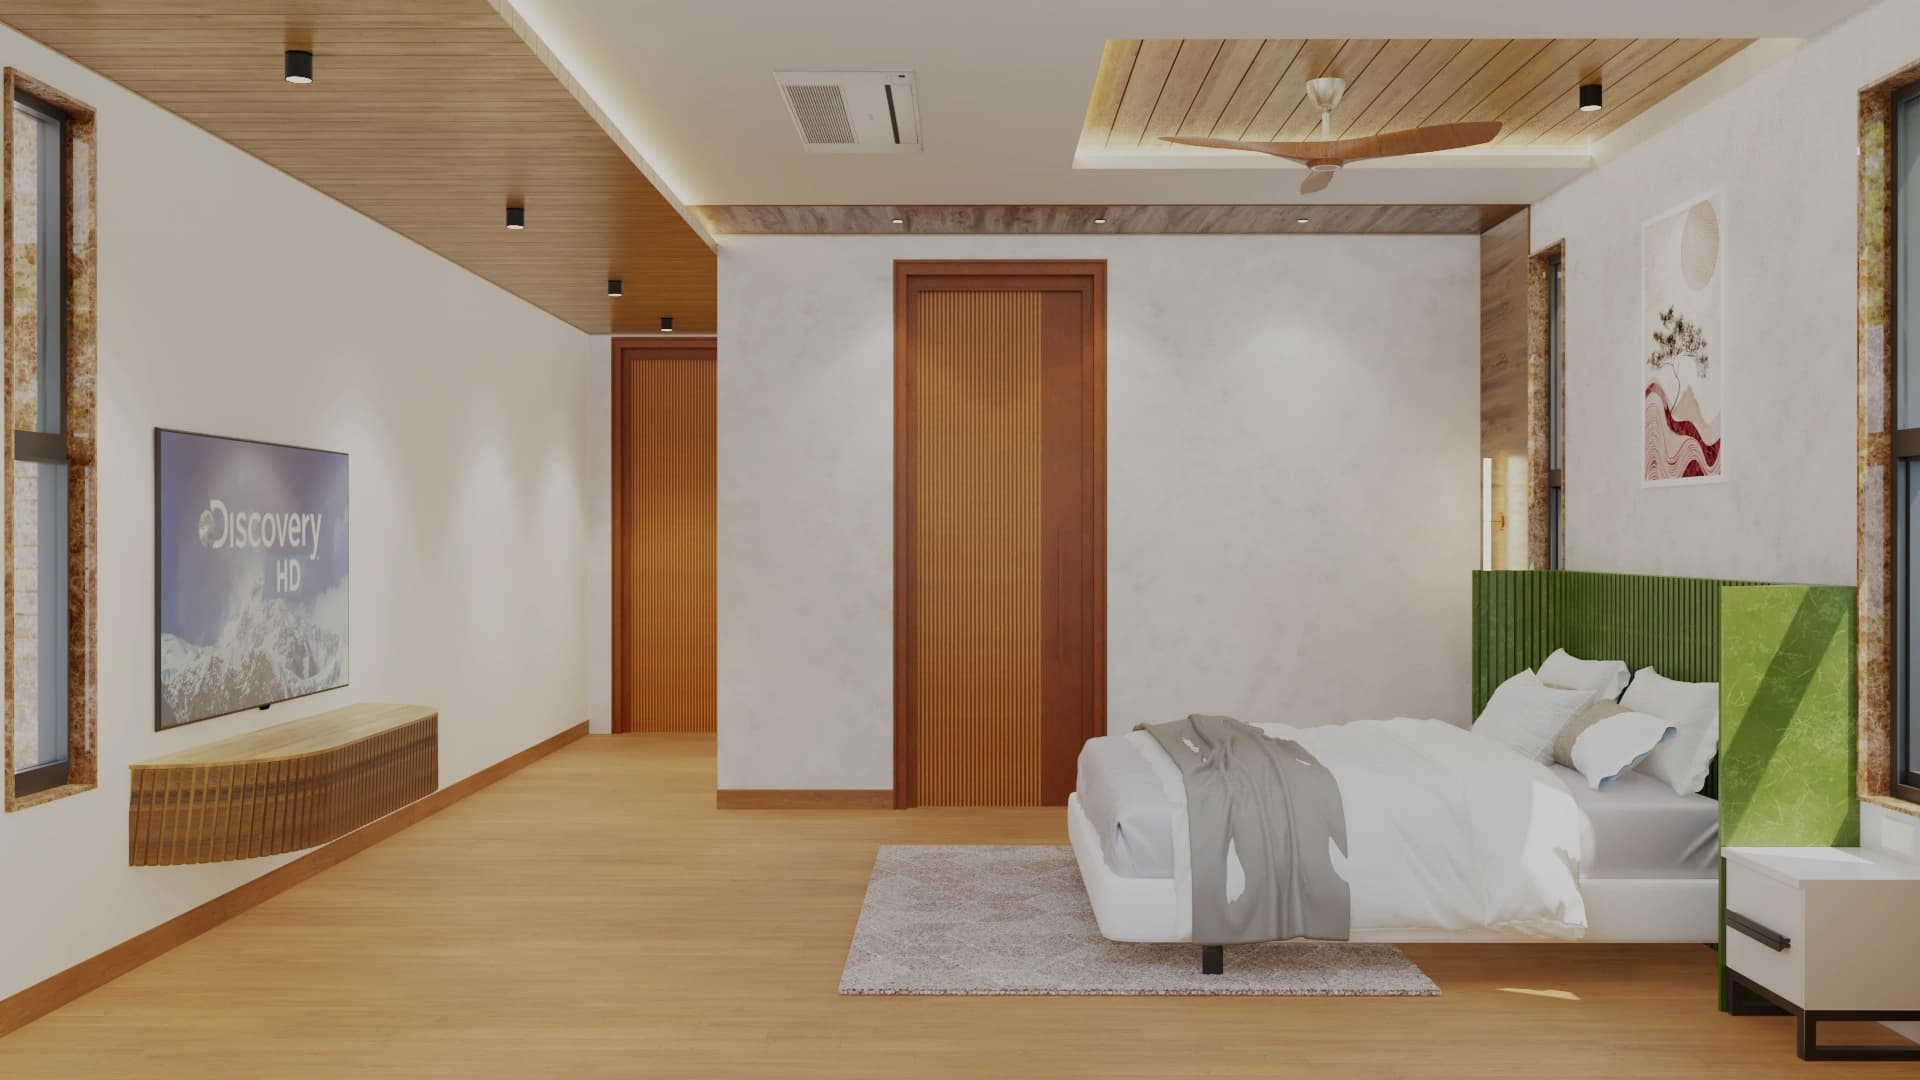
Curated views framed through purposeful architectural elements.